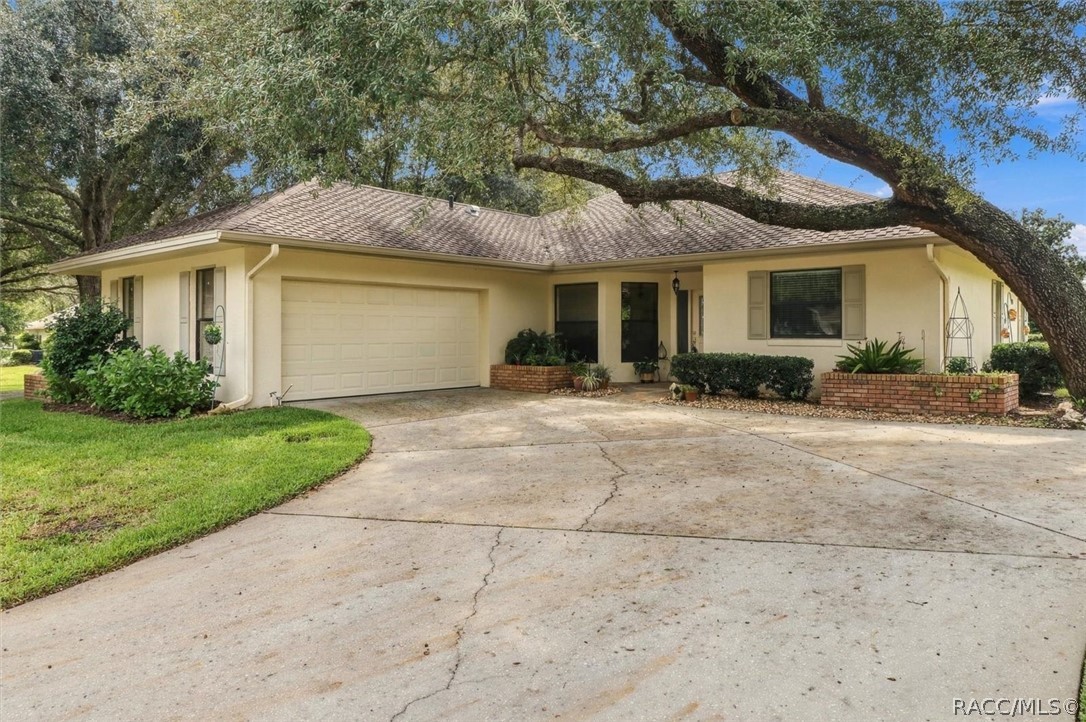
Single-story cream home with a two-car garage beneath a sprawling oak tree.
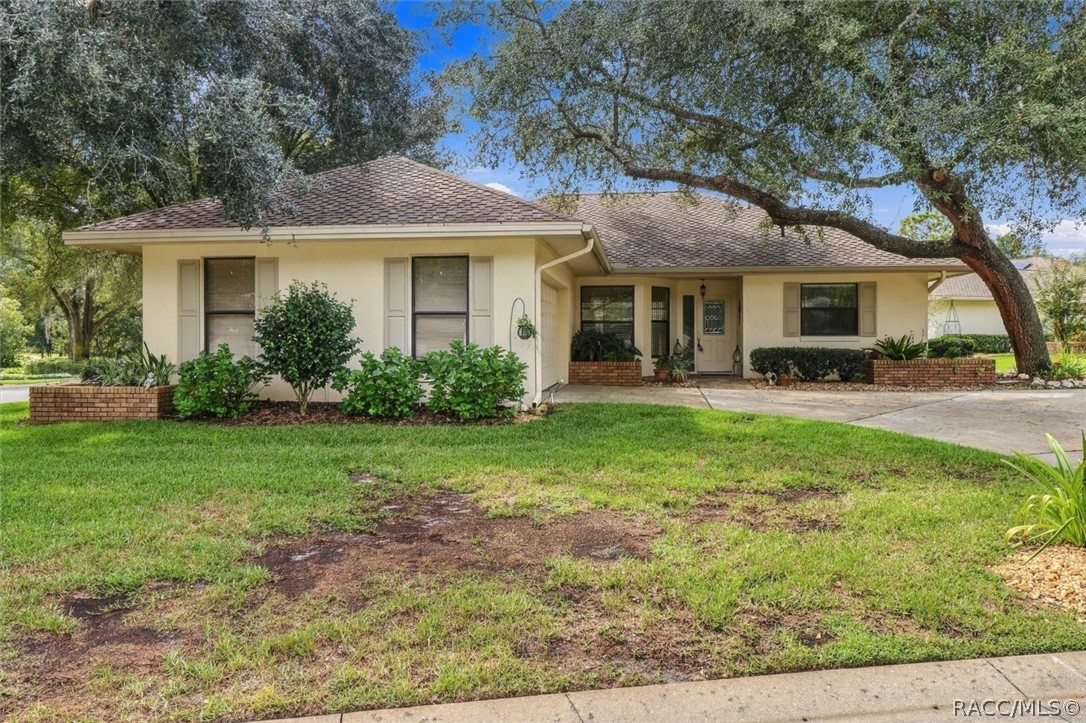
Single-story cream house with a tiled roof, brick planters, and a large oak tree.
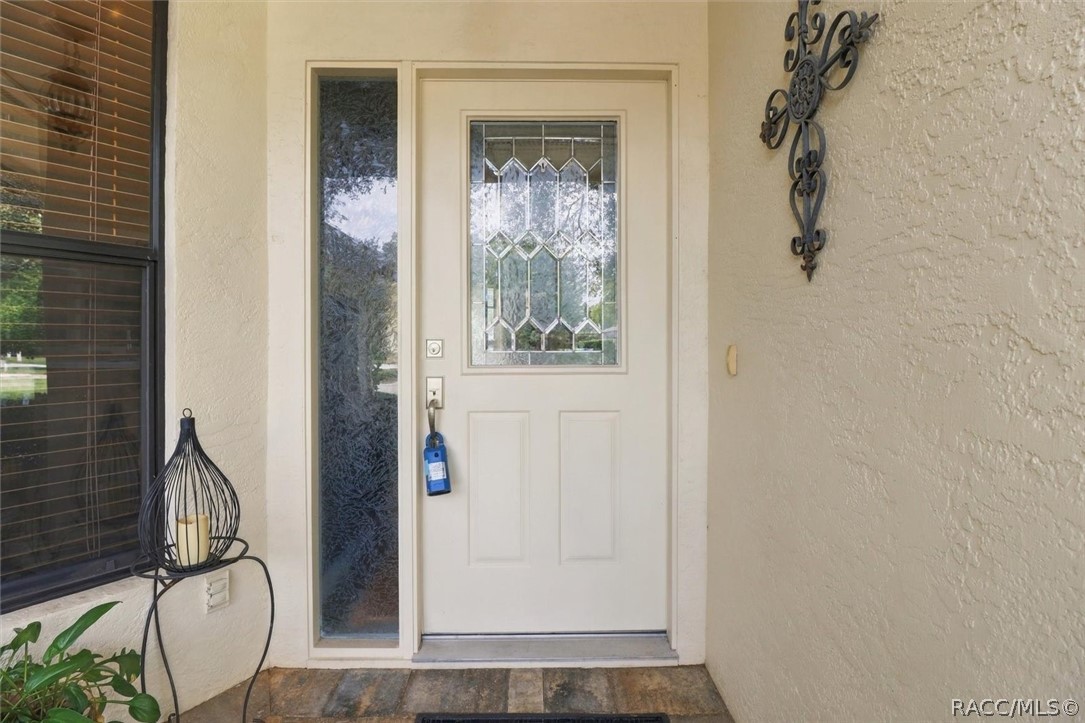
Front entry with a white decorative-glass door and narrow sidelight.
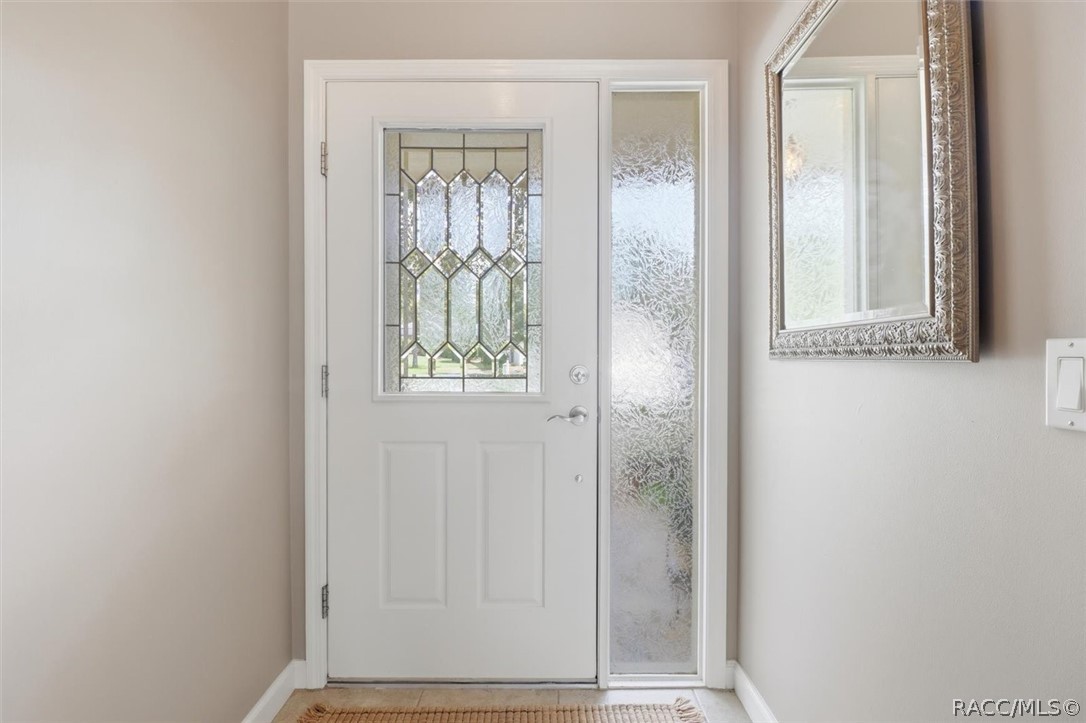
Entryway with a white decorative-glass front door and matching sidelight.
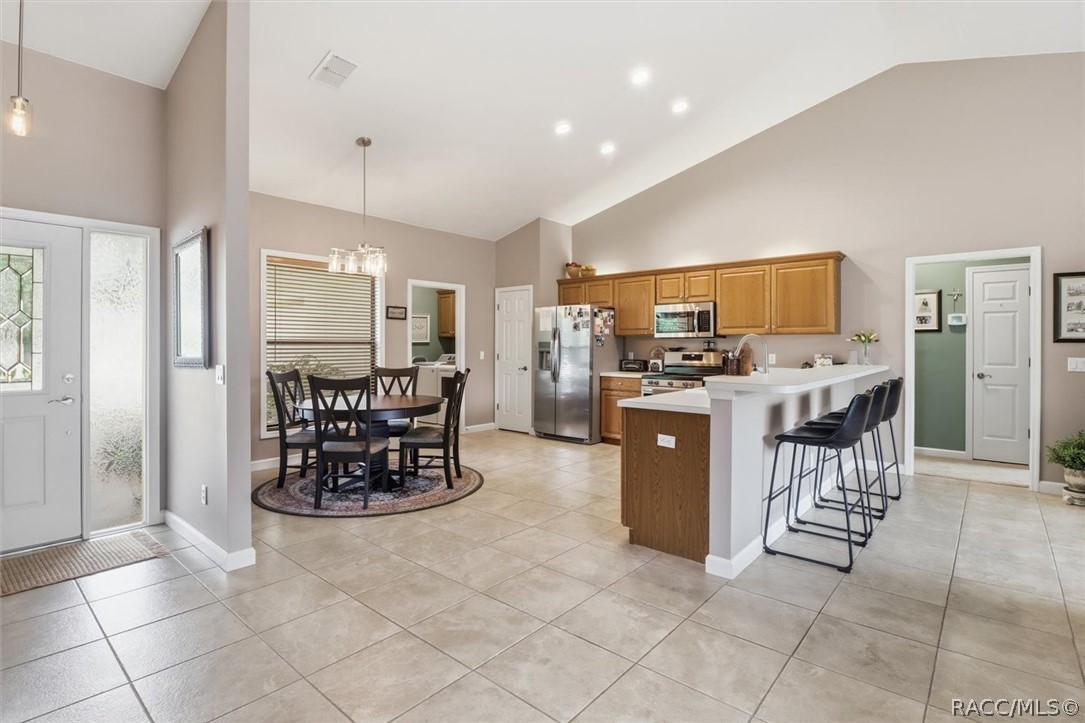
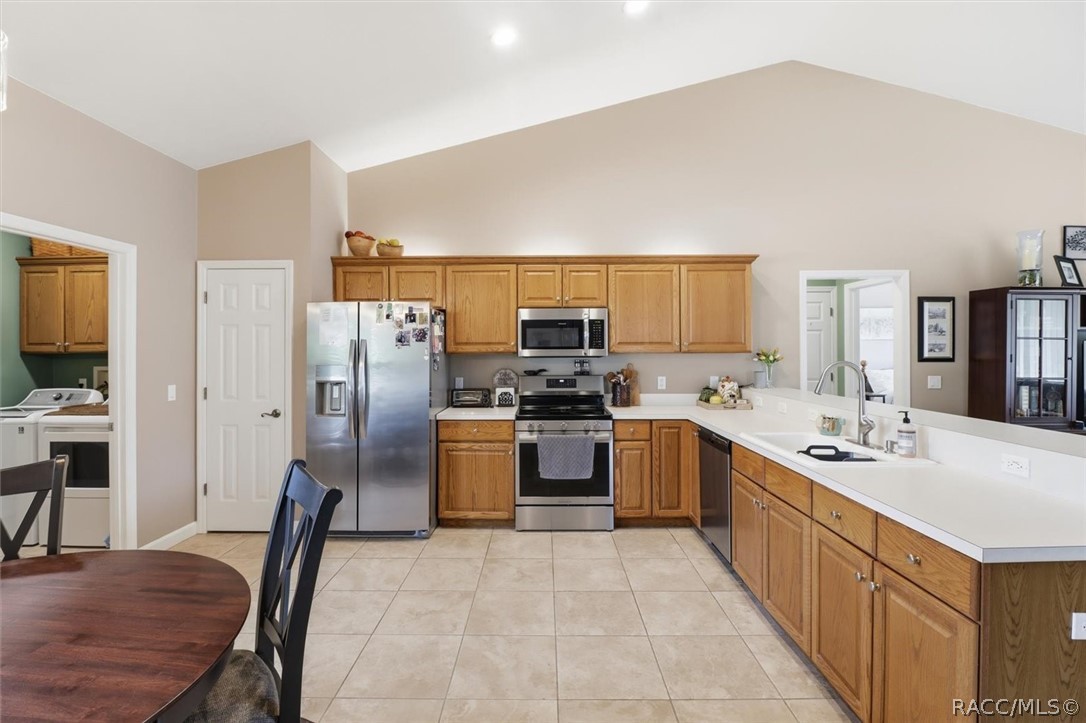
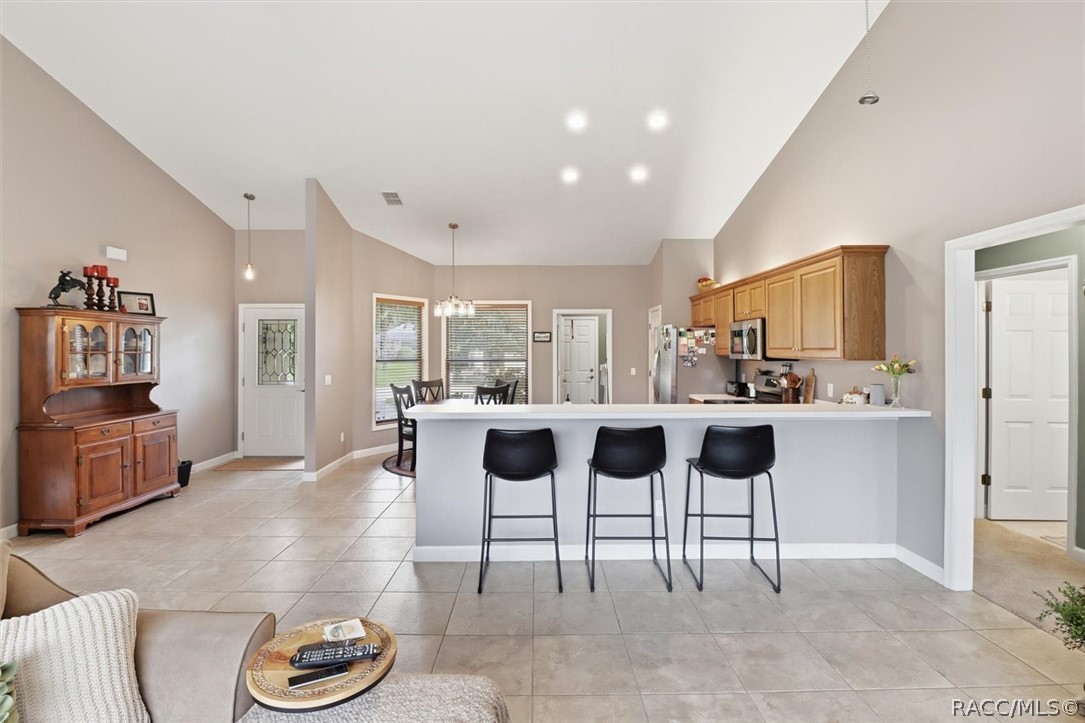
Open kitchen and dining area with wood cabinets, tiled floors, and a white breakfast bar.
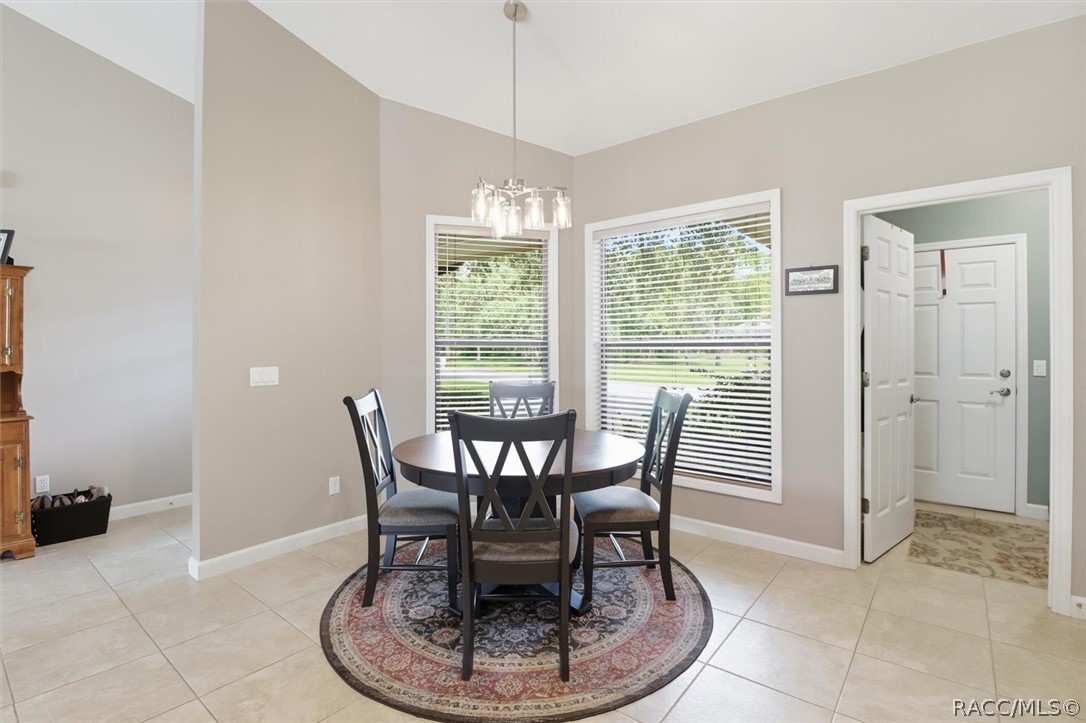
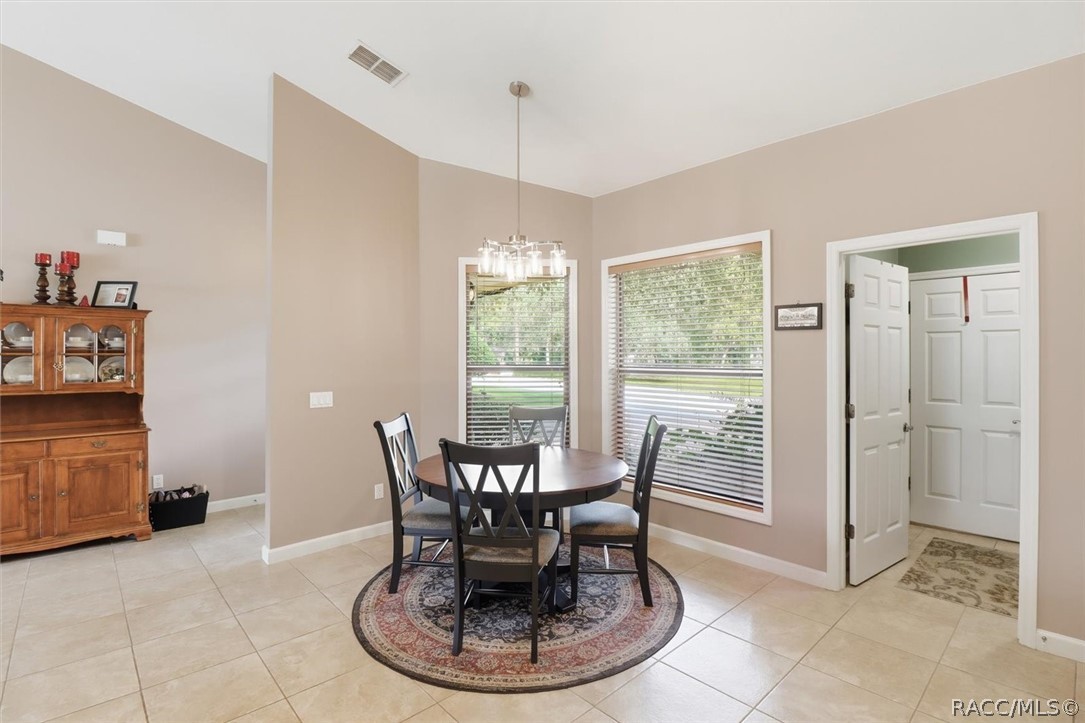
Dining area with a round table and chairs beneath a chandelier, beside two large windows.
Dining room with a round table and chairs on a patterned rug beside large windows.
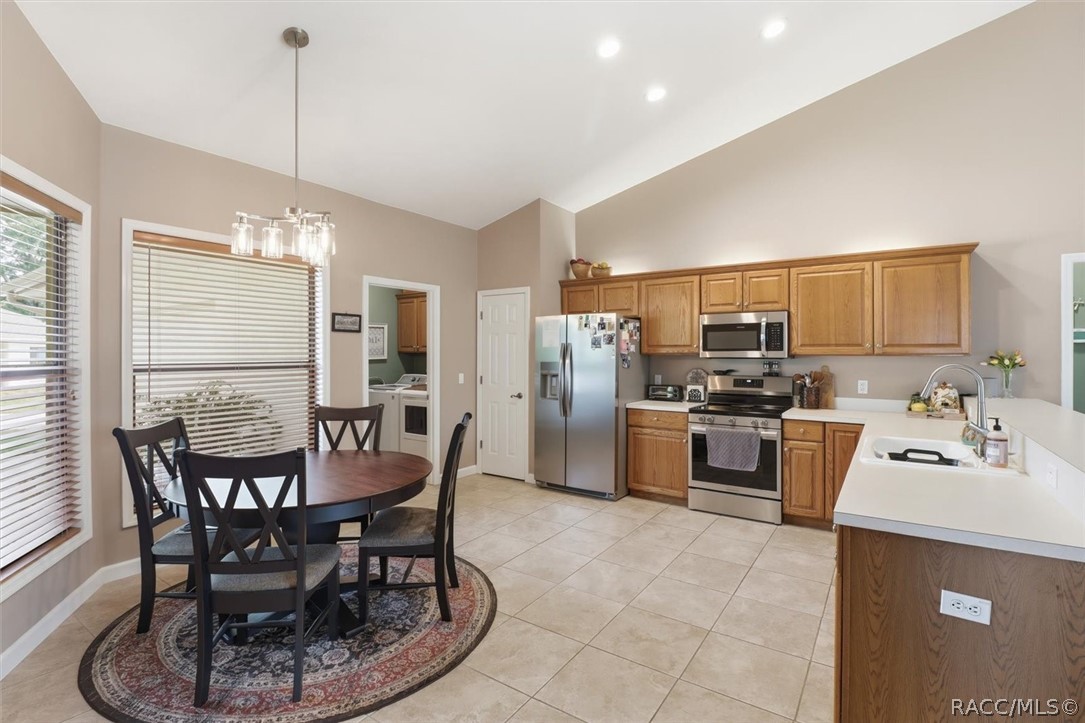
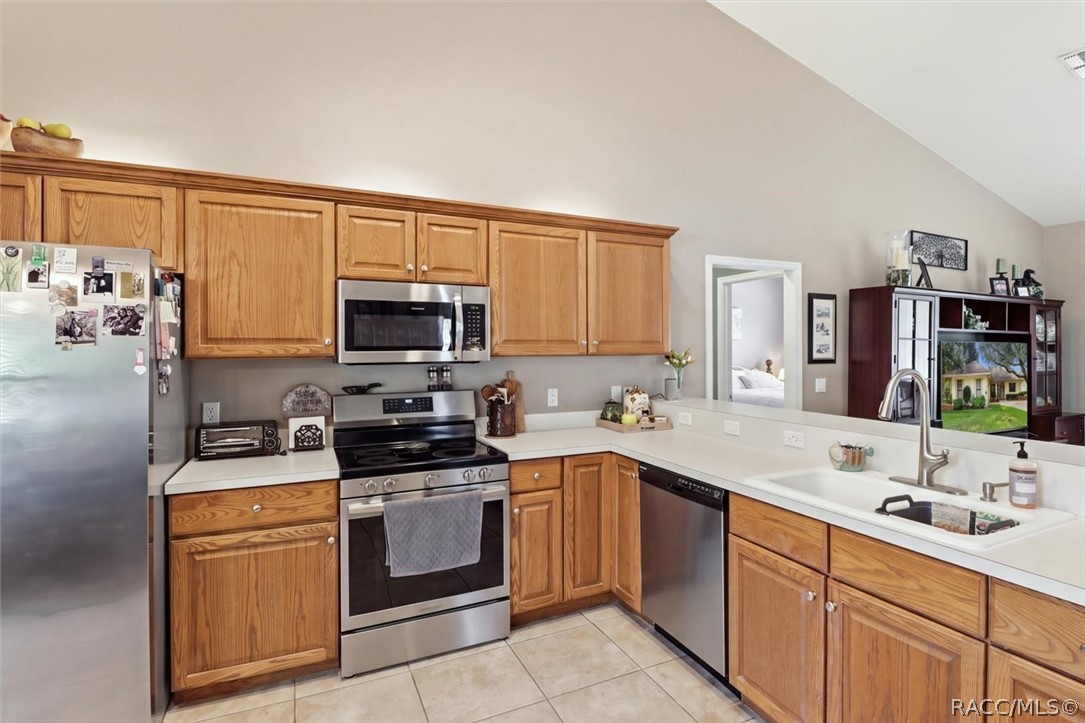
Kitchen and dining area with wood cabinets, stainless steel appliances, and a round dining table.
Kitchen with wood cabinets, stainless steel appliances, and a long white countertop.
Kitchen with honey-oak cabinets, stainless steel appliances, and a long white countertop with an undermount sink.
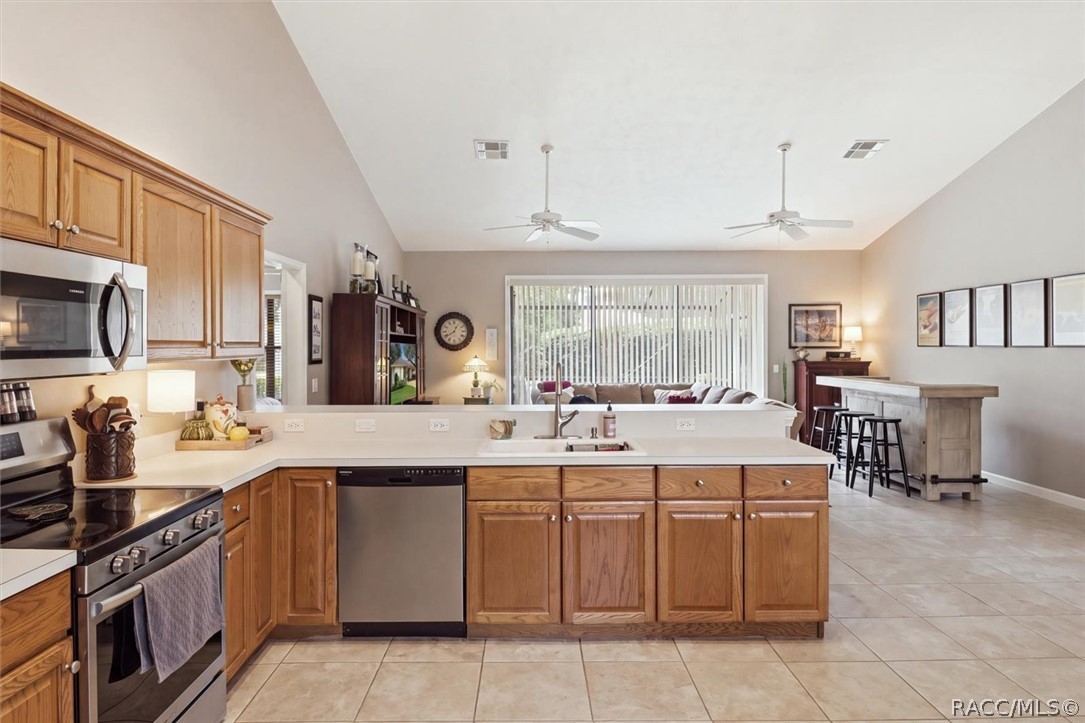
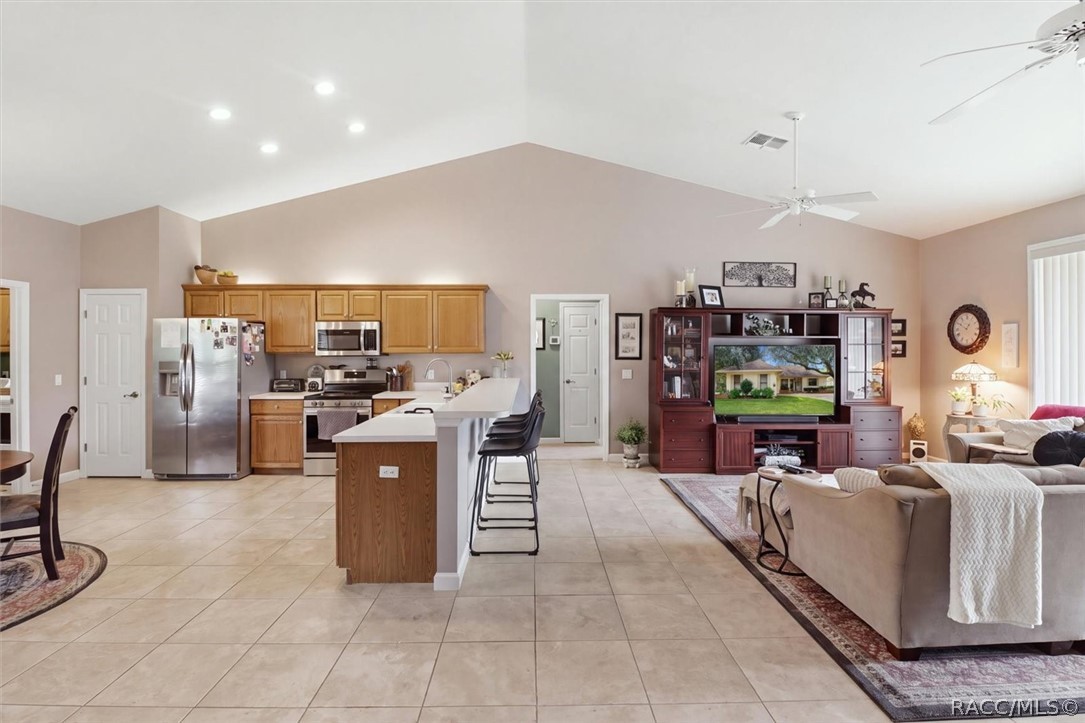
Open kitchen with warm wood cabinets, a central island, and adjoining living and dining areas.
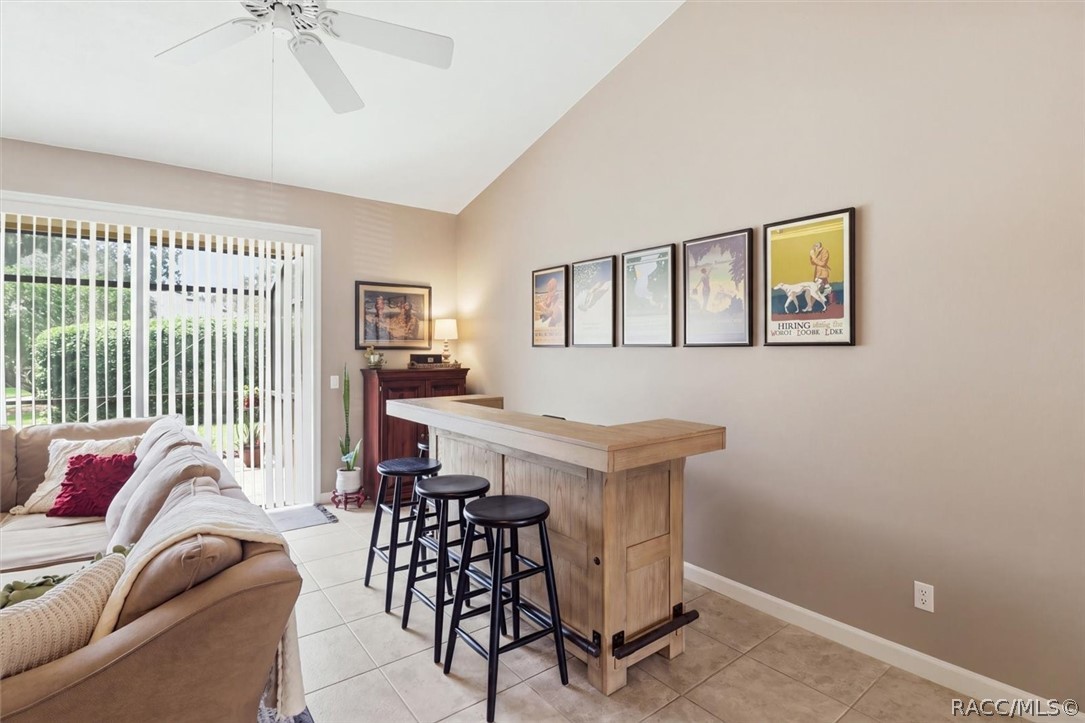
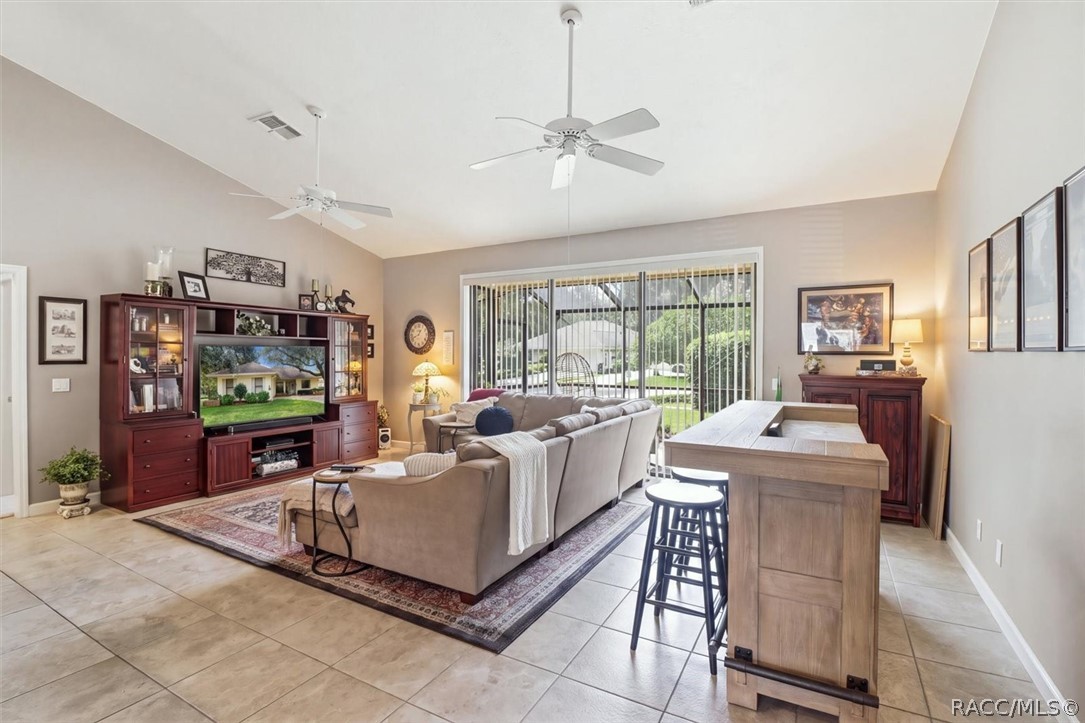
Living room with a wooden bar counter and stools beside a sofa and sliding glass doors.
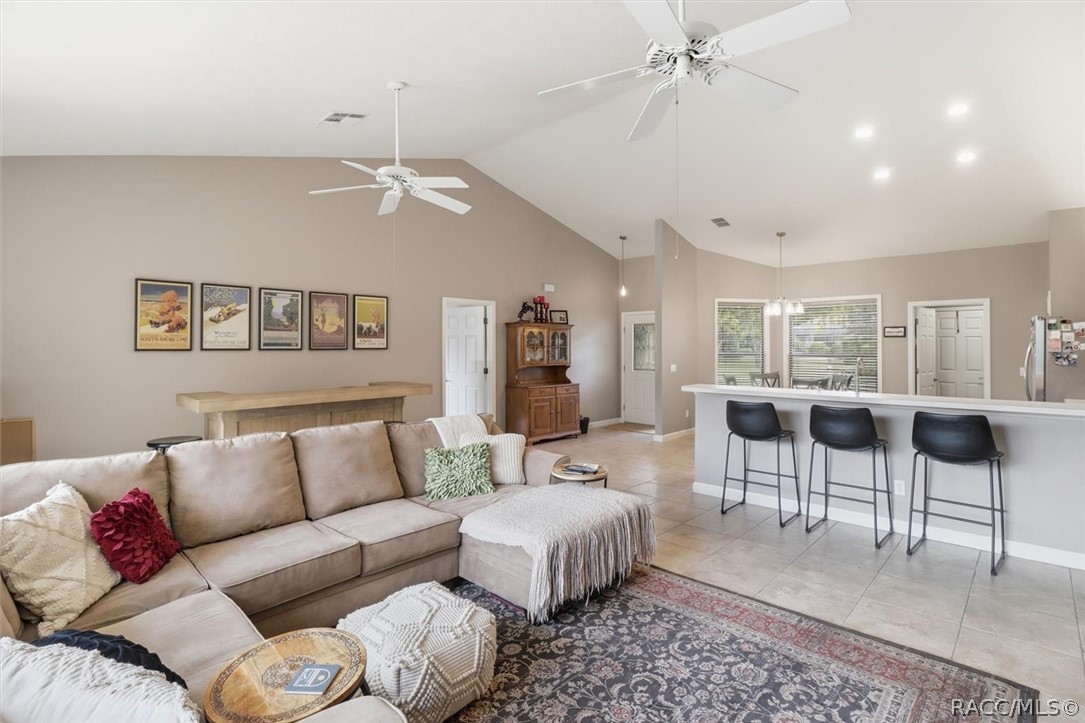
Open kitchen with a long breakfast bar, three black stools, and an adjoining dining area.
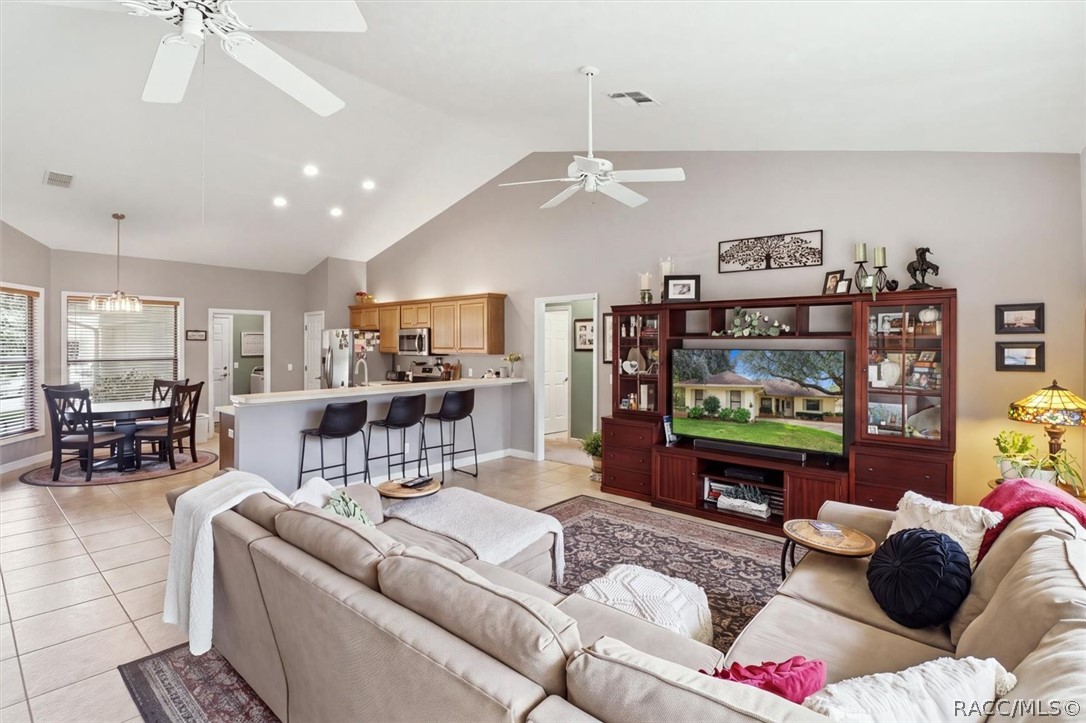
Open-plan kitchen and living room with a tiled floor, kitchen island, and furnished seating area.
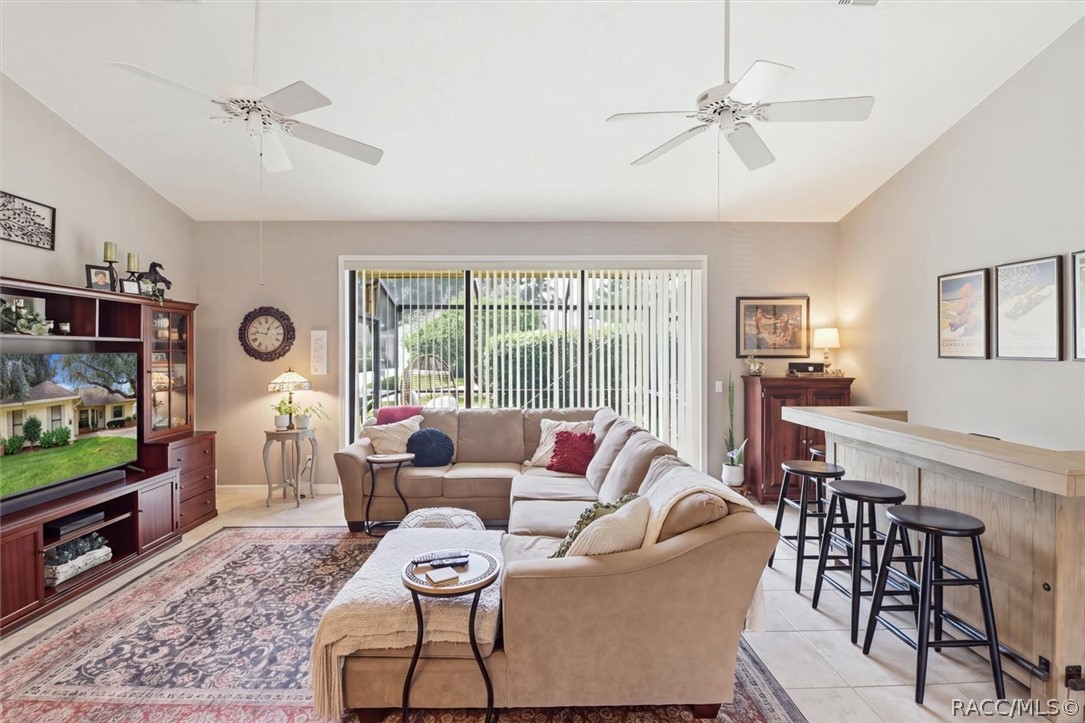
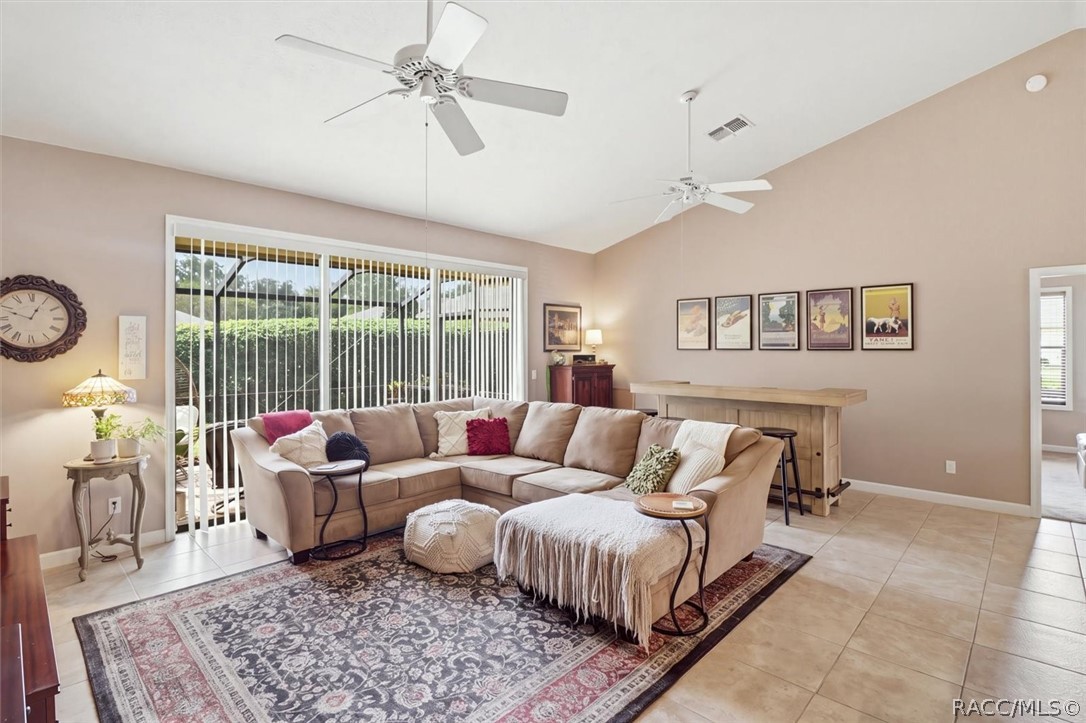
Furnished living room with a sectional sofa, breakfast bar, and sliding doors overlooking the yard.
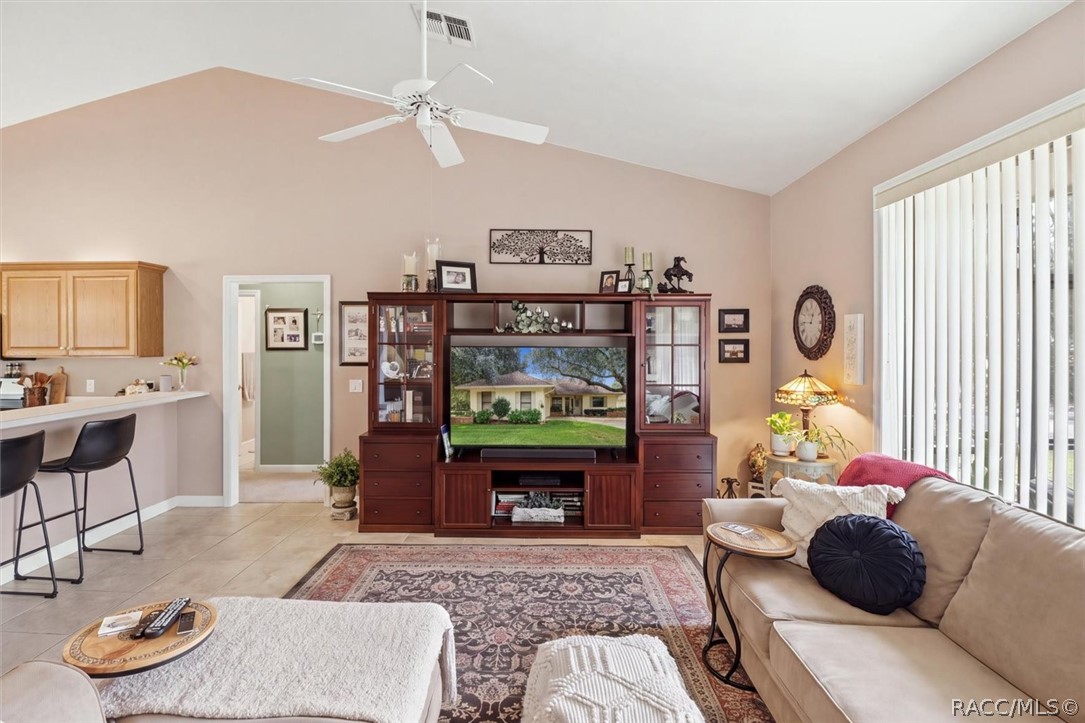
Living room with a vaulted ceiling, entertainment center, and vertical blinds.
Staged living room with a beige sectional, patterned rug, and sliding glass doors overlooking greenery.
Open living room with a vaulted ceiling, sectional sofas, and an adjoining kitchen and dining area.
Furnished living room with a sectional sofa, entertainment center, and breakfast bar beside sliding glass doors.
Living room with a sectional sofa and open kitchen with breakfast bar.
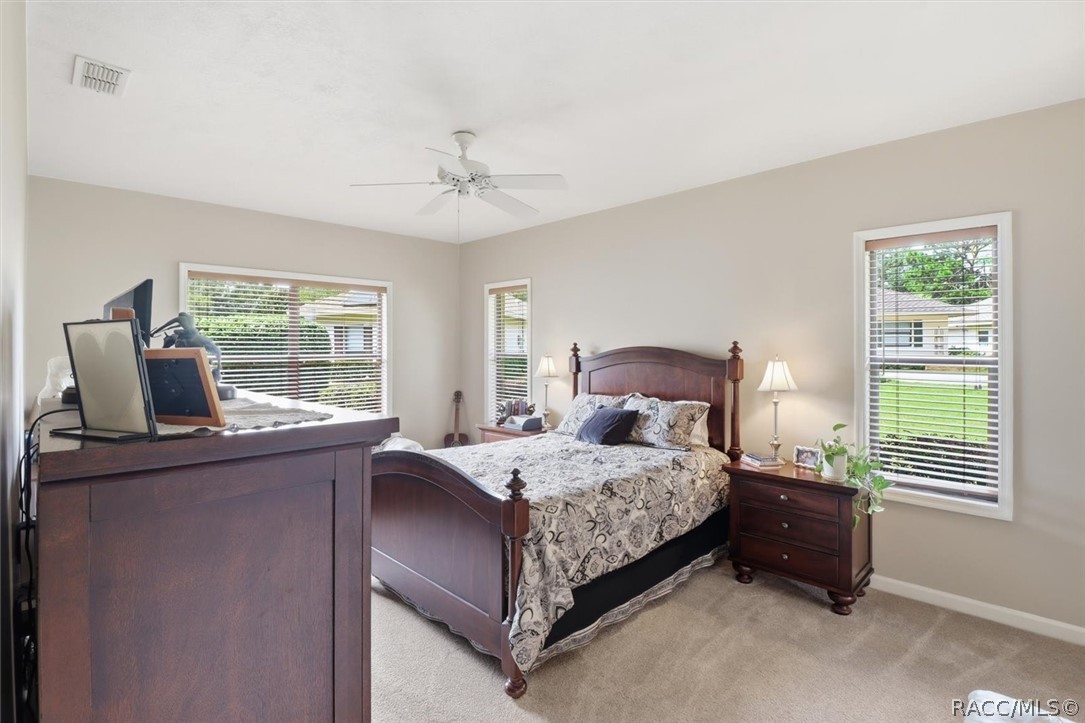
Bedroom with a dark wood bed, matching nightstand, and windows with white blinds.
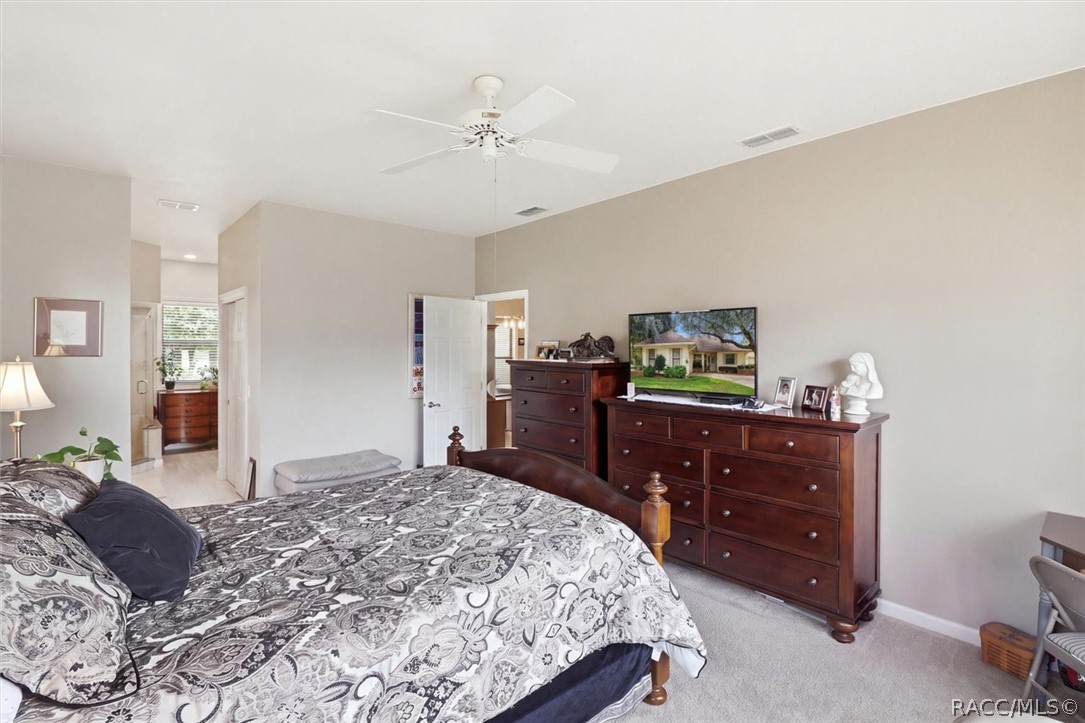
Furnished bedroom with a patterned bedspread, dark wood dressers, and a ceiling fan.
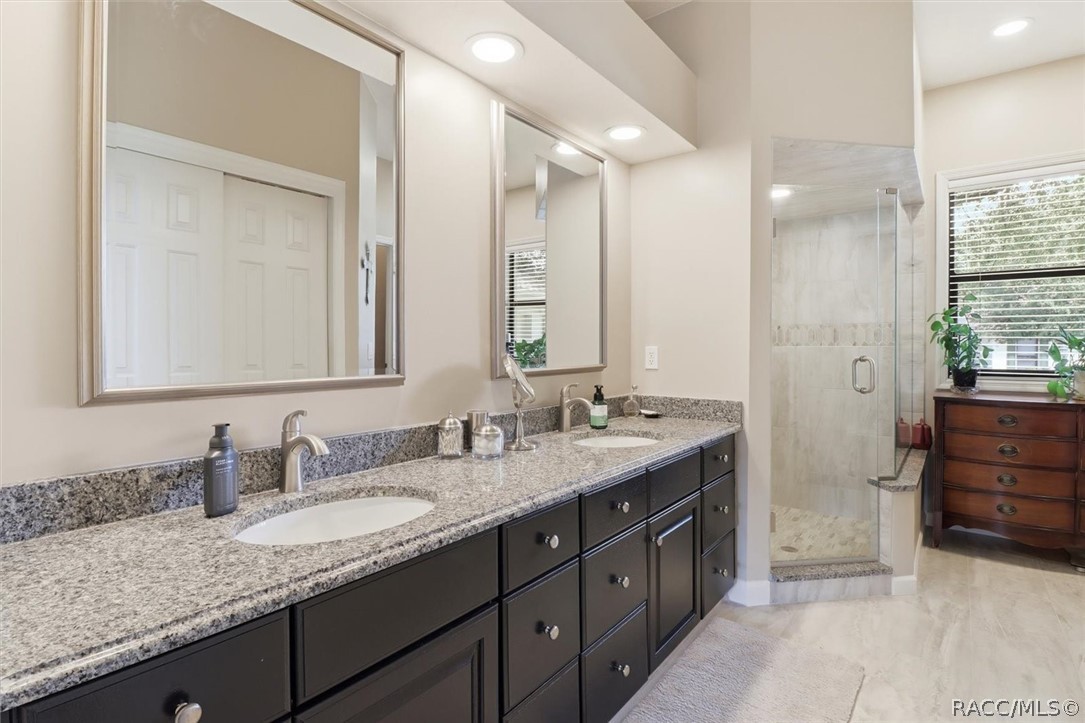
Bathroom with a long double vanity, dark cabinetry, granite counters, and a glass-enclosed shower.
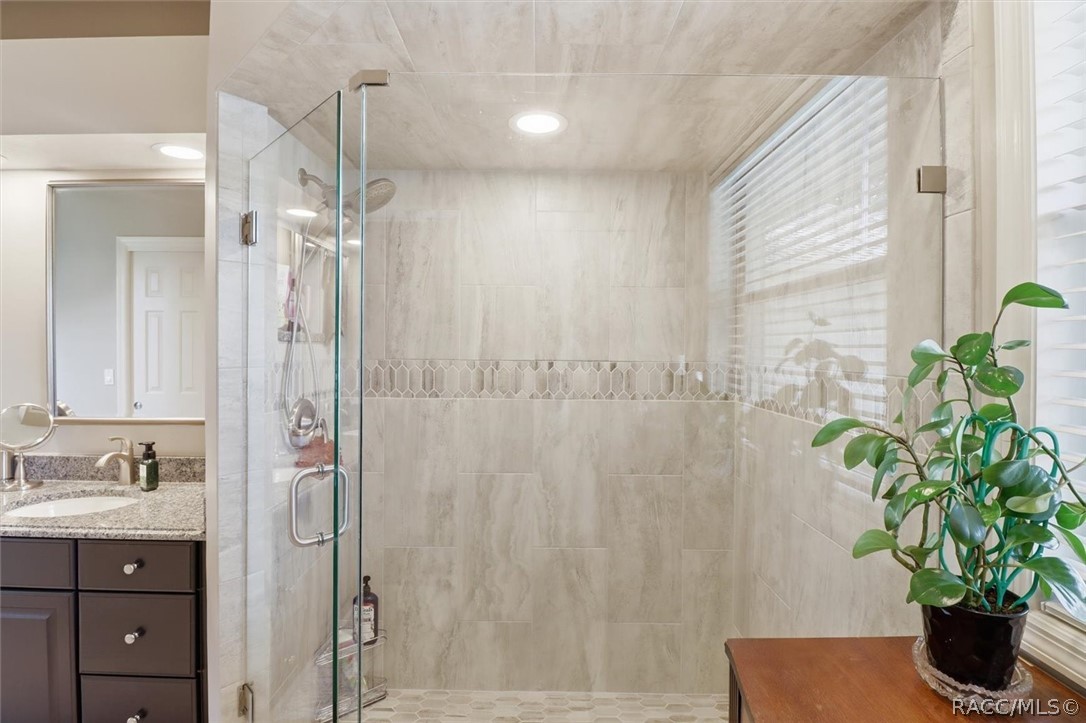
Bathroom with a glass-enclosed tiled shower, granite vanity, and window blinds.
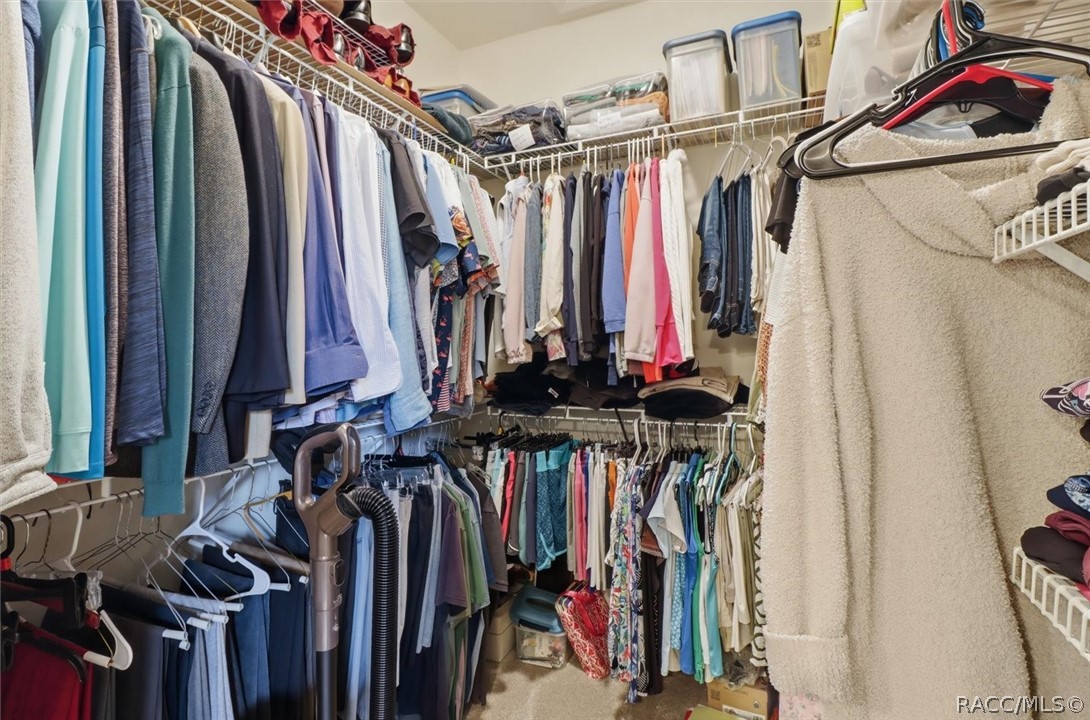
Walk-in closet with clothing on multiple racks and storage containers on upper shelves.
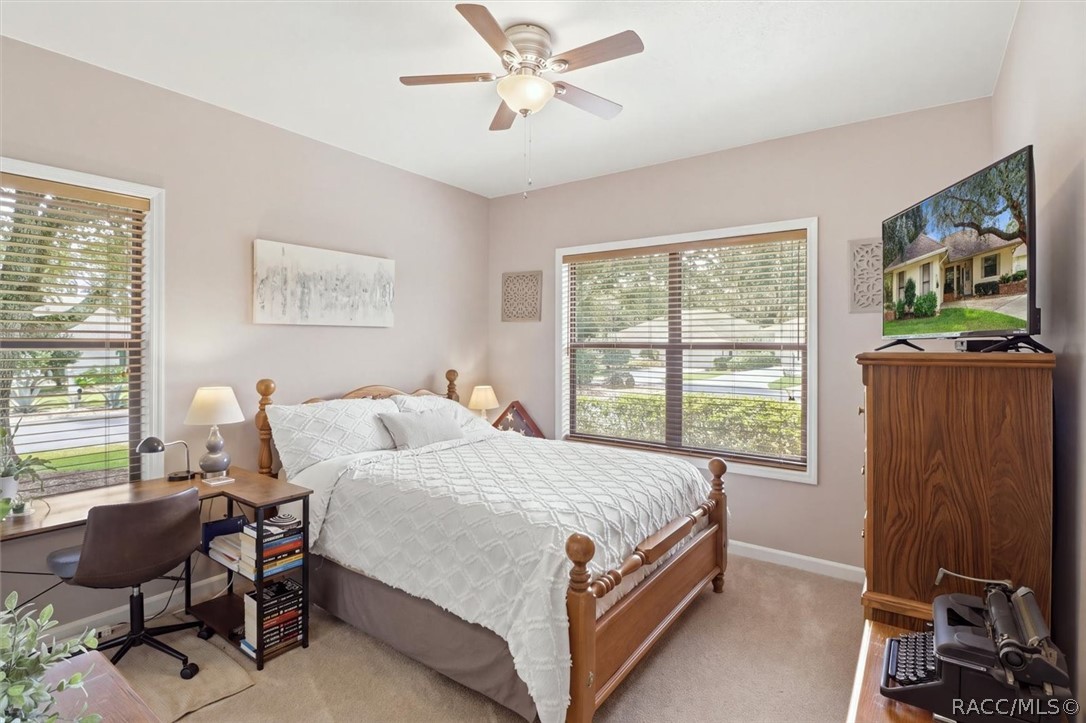
Bedroom with a wood bed, desk by the window, and ceiling fan.
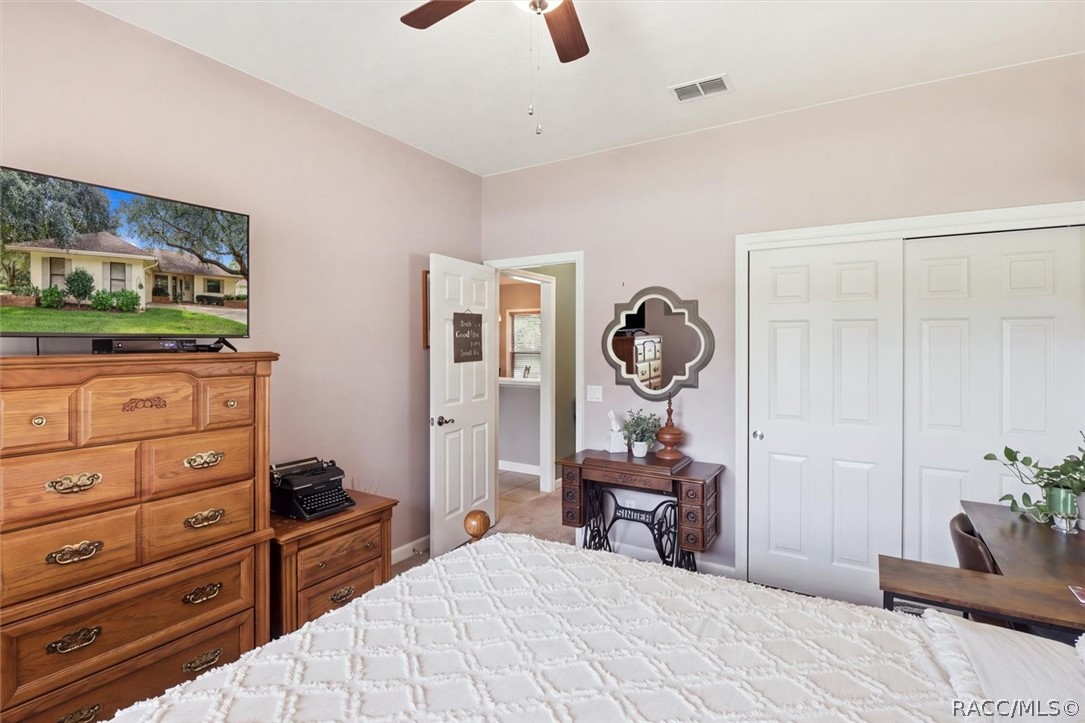
Furnished bedroom with a white quilted bed, wooden dressers, and a ceiling fan.
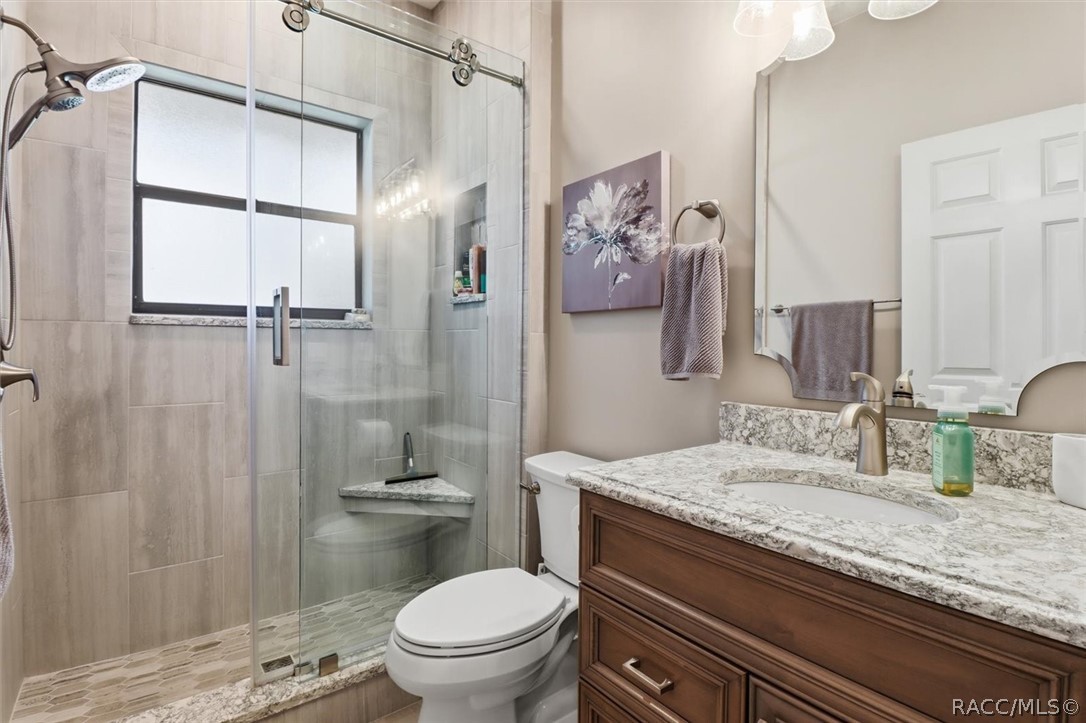
Bathroom with a glass-enclosed tiled shower, granite vanity, and wooden cabinetry.
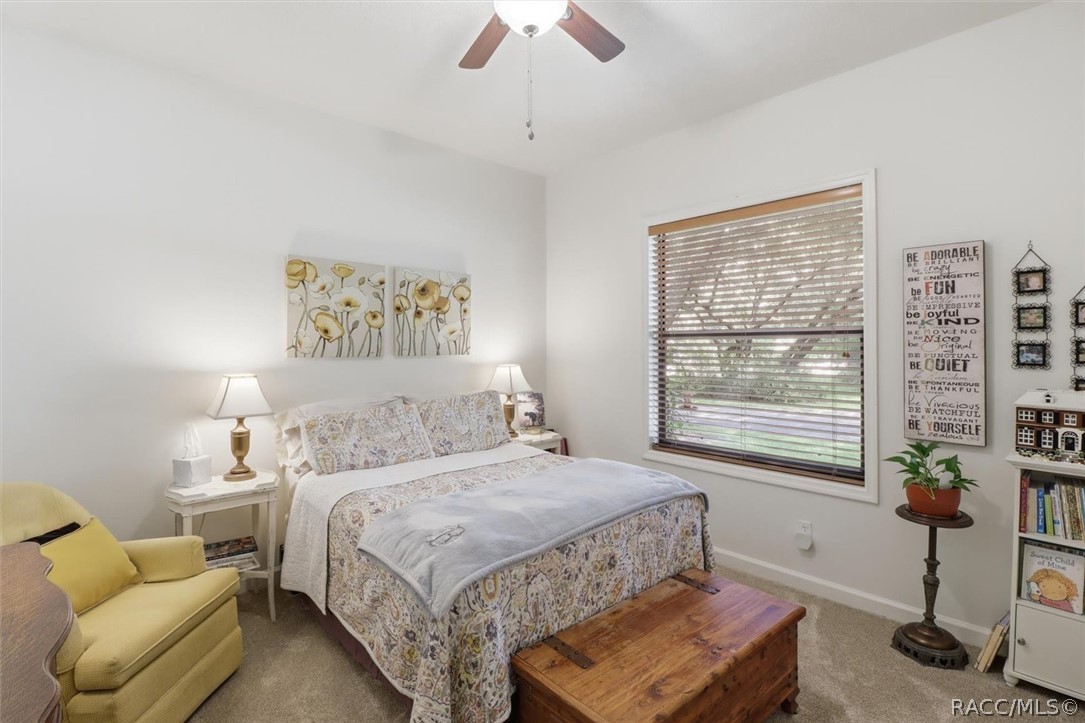
Bedroom with a patterned bed, yellow armchair, and wooden chest beneath the window.
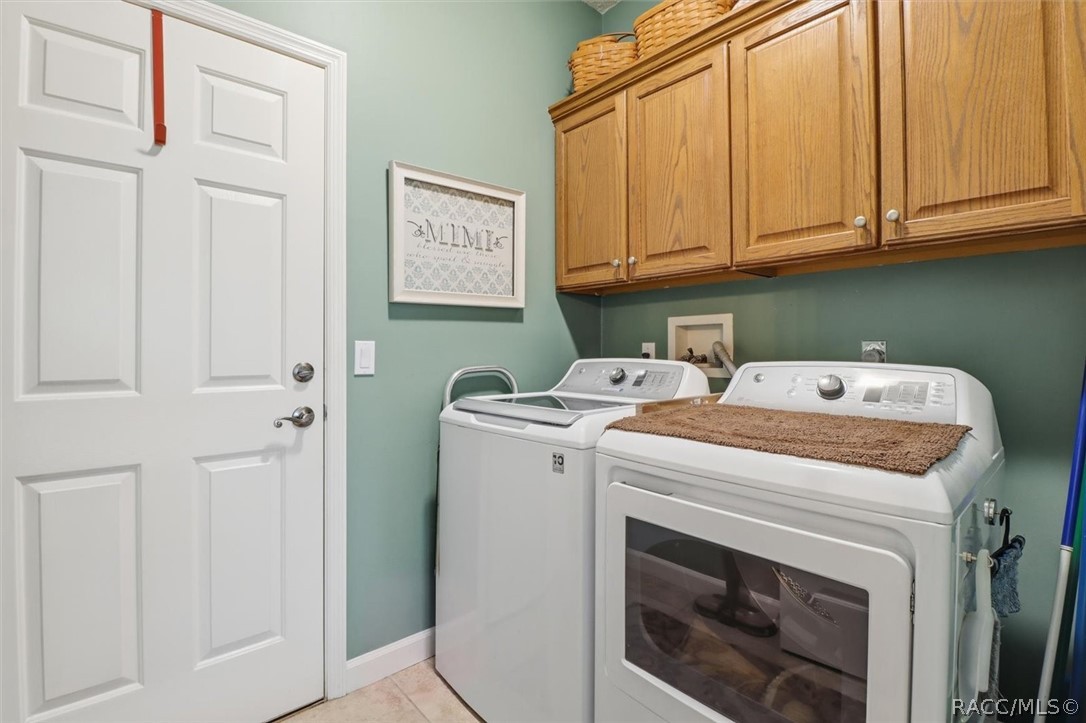
Laundry room with white washer and dryer beneath wooden cabinets.
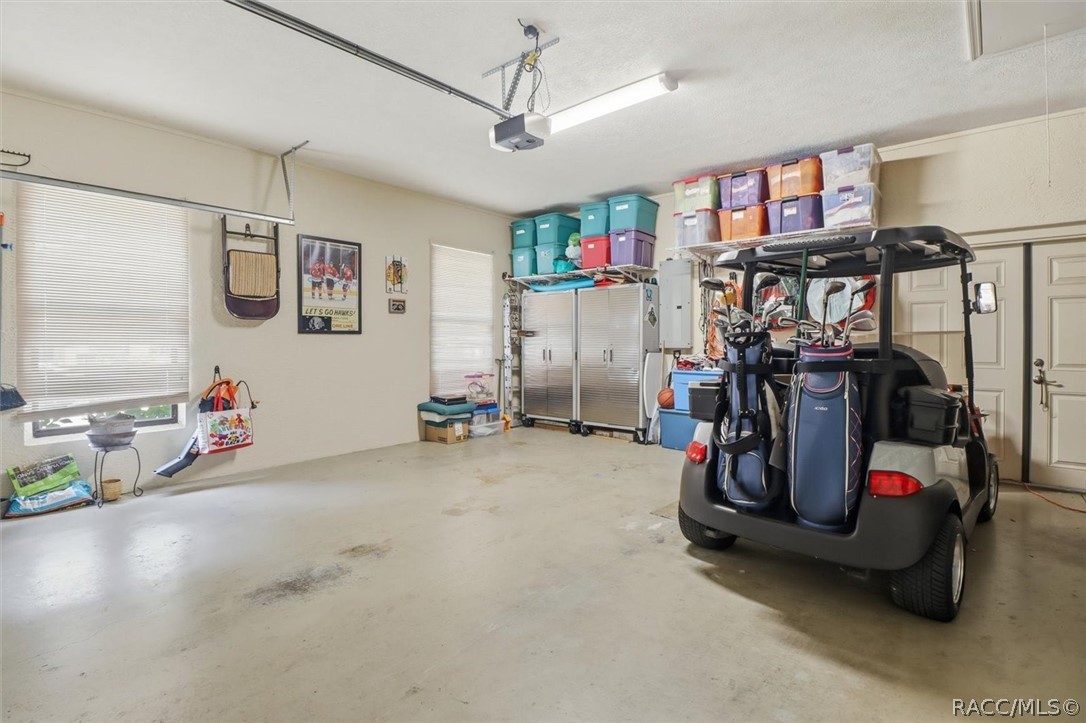
Garage with a golf cart carrying golf bags, storage cabinets, and colorful bins.
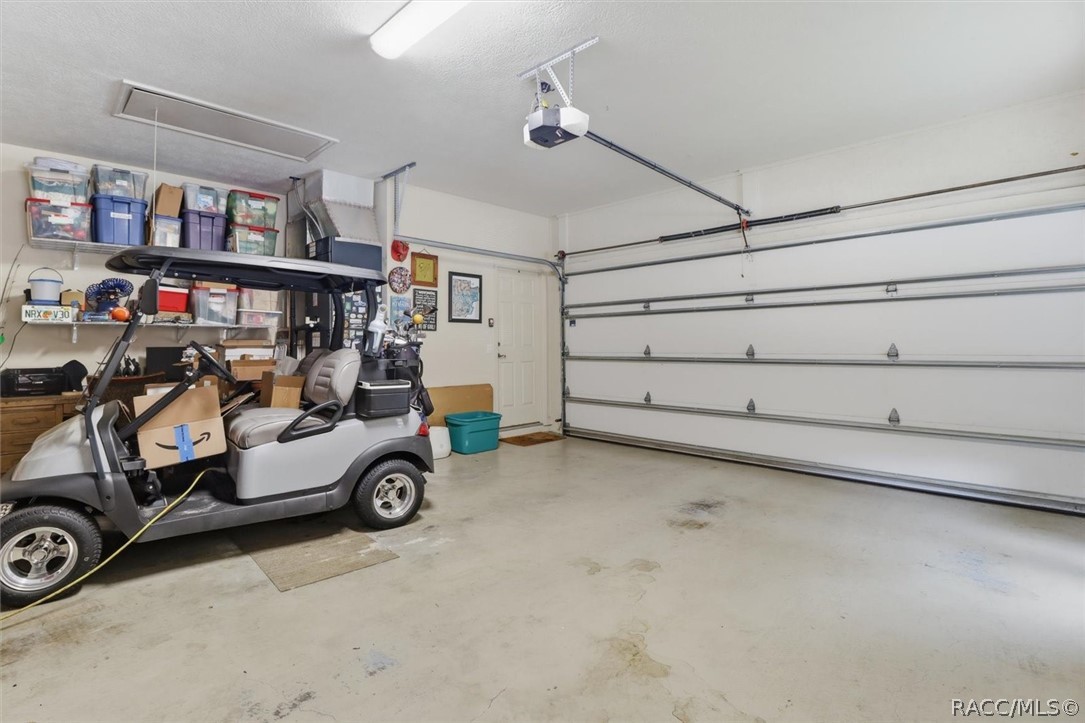
Garage with a golf cart, storage shelves, and a closed sectional garage door.
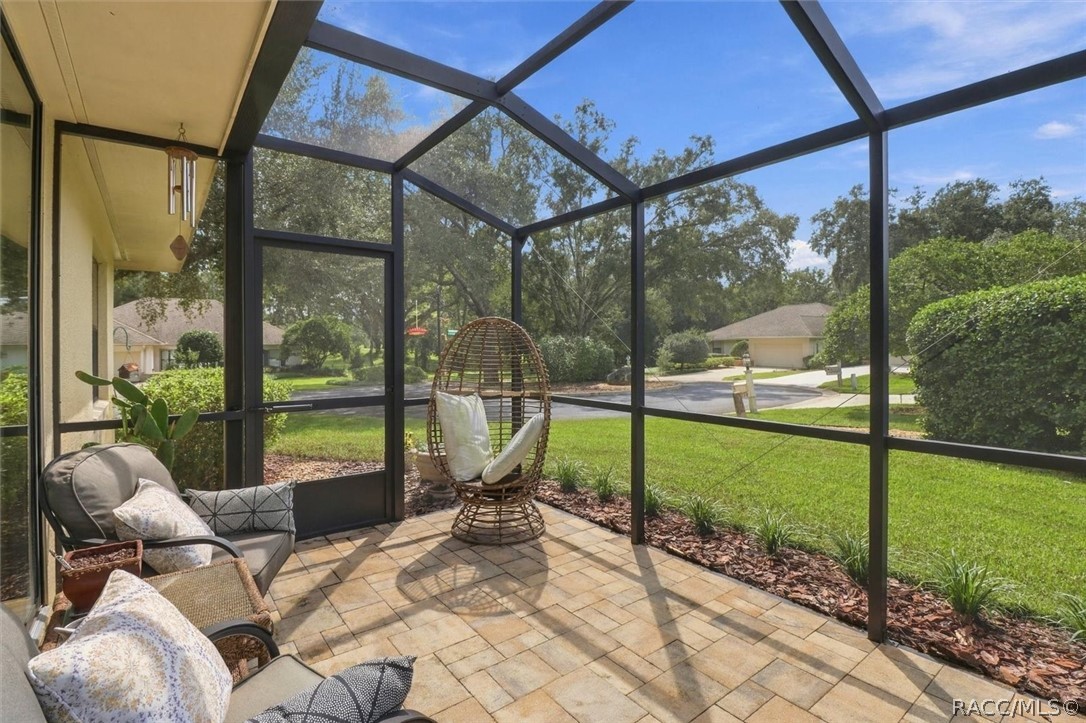
Screened patio with wicker egg chair and cushioned seating overlooking a green lawn.
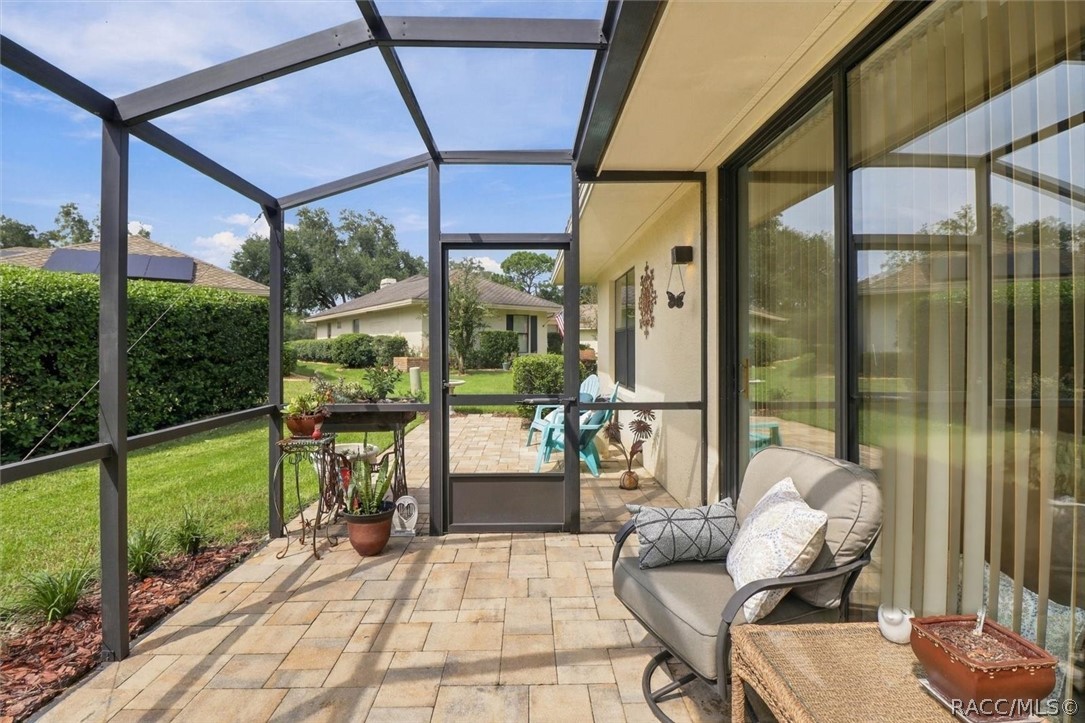
Screened patio with paver flooring, seating, and a view of the landscaped yard.
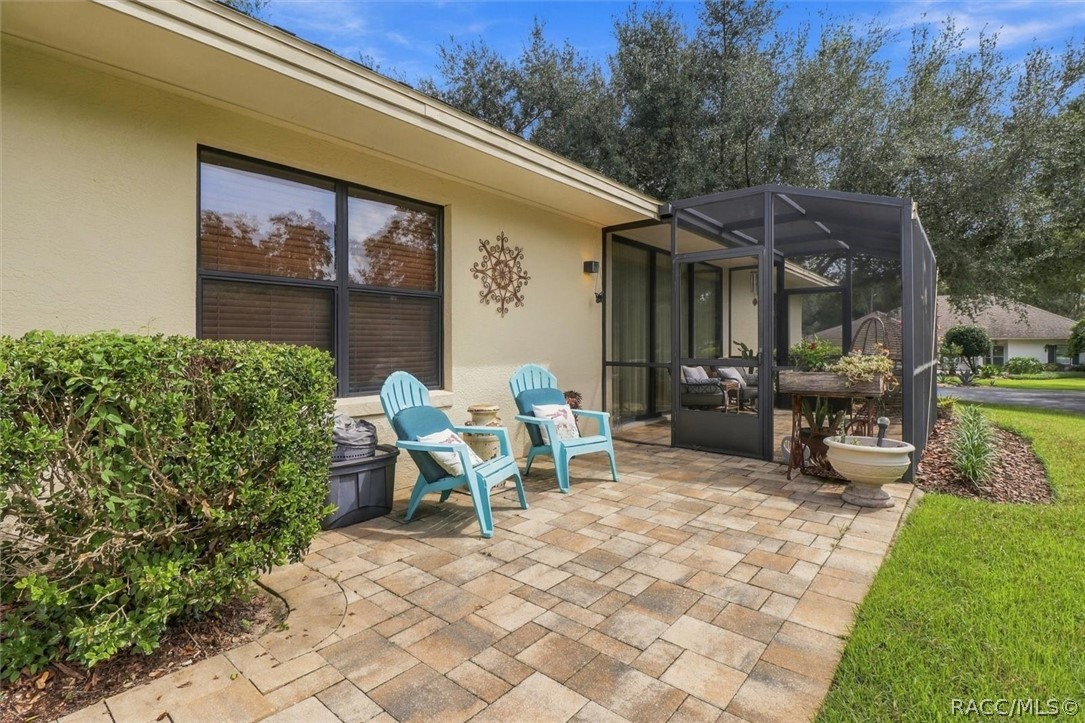
Paved backyard patio with turquoise chairs beside a screened-in sunroom and green lawn.
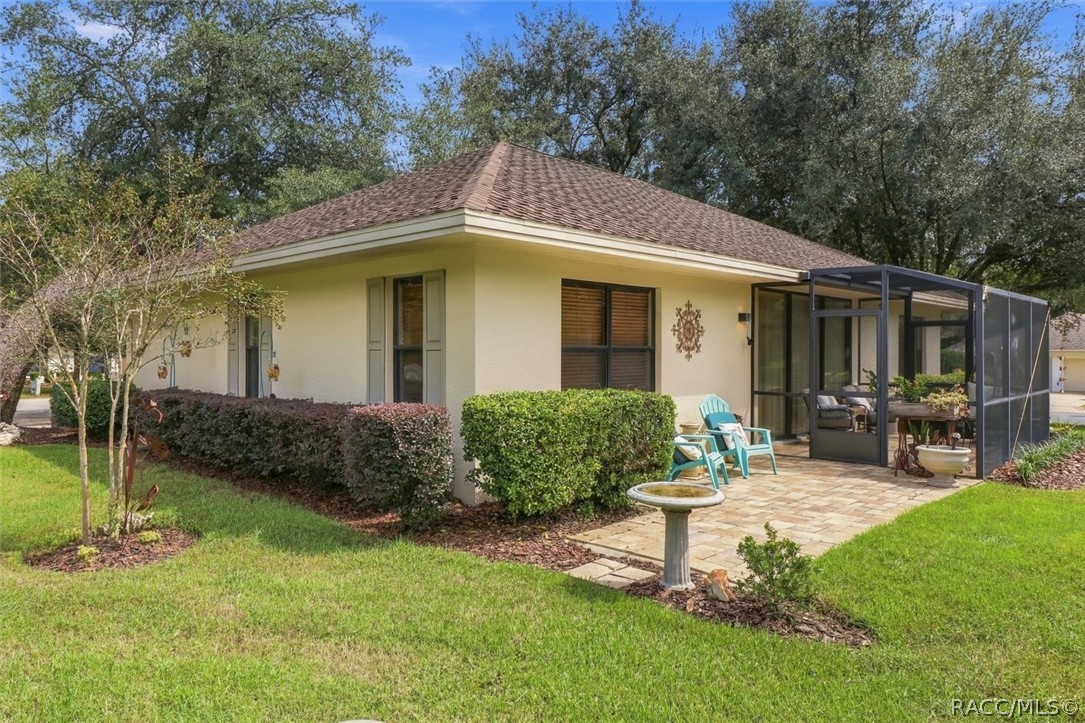
Single-story home with a screened patio, paver terrace, and landscaped lawn.
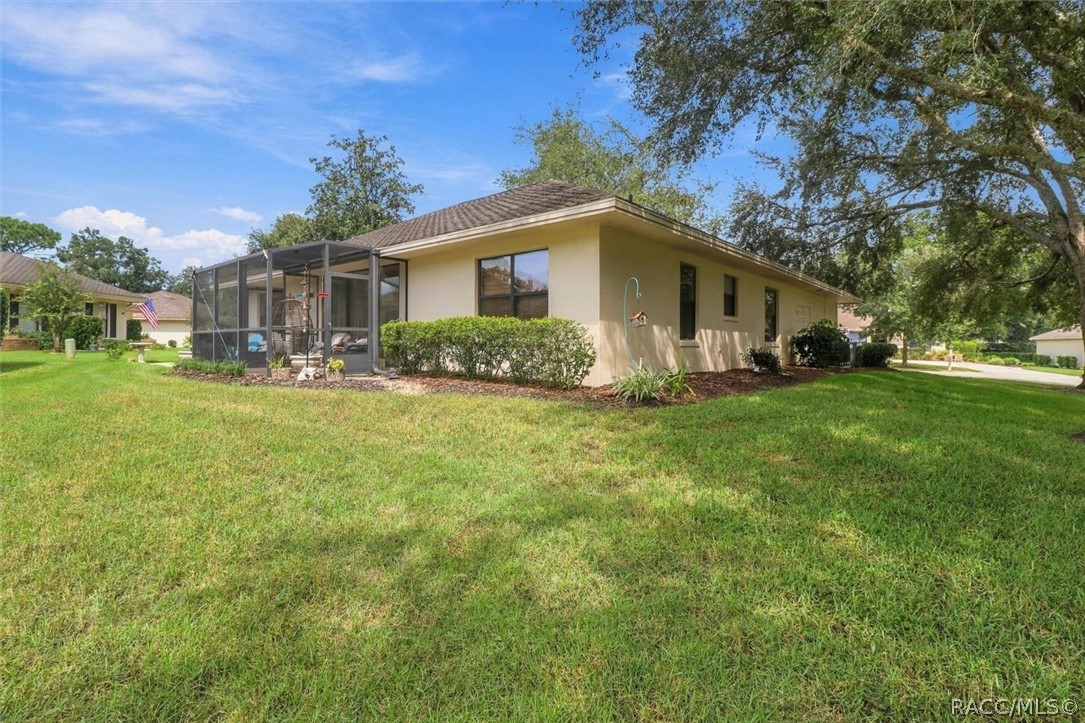
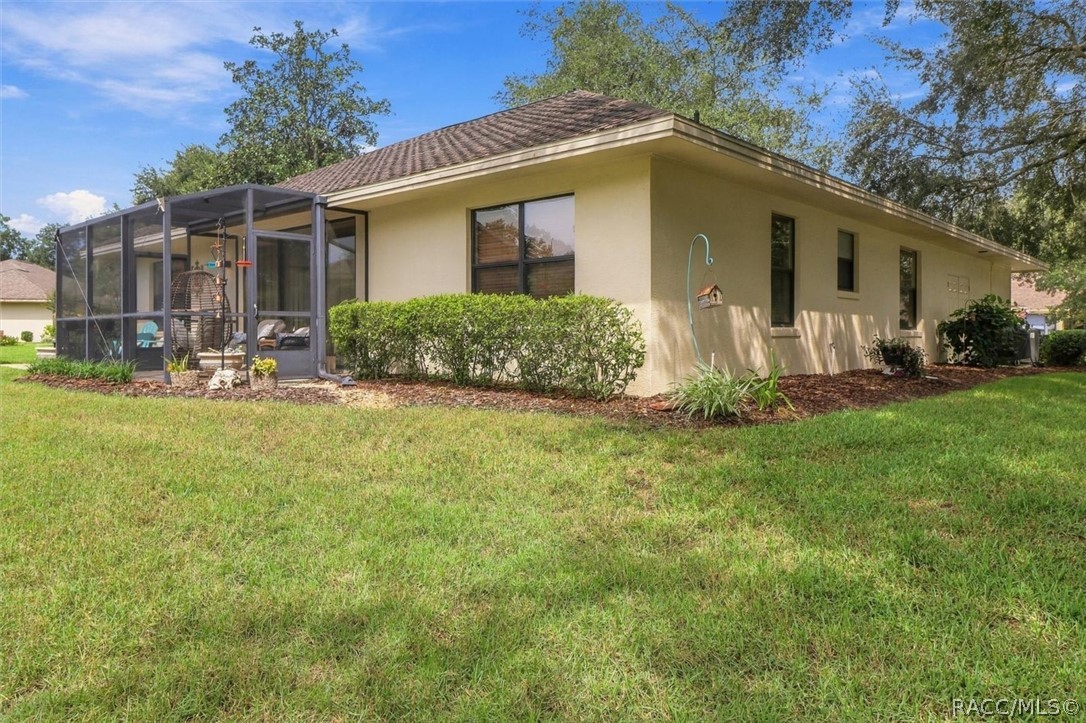
Single-story beige home with a screened patio, broad lawn, and mature trees.
Single-story beige home with a screened lanai, trimmed shrubs, and a broad green lawn.
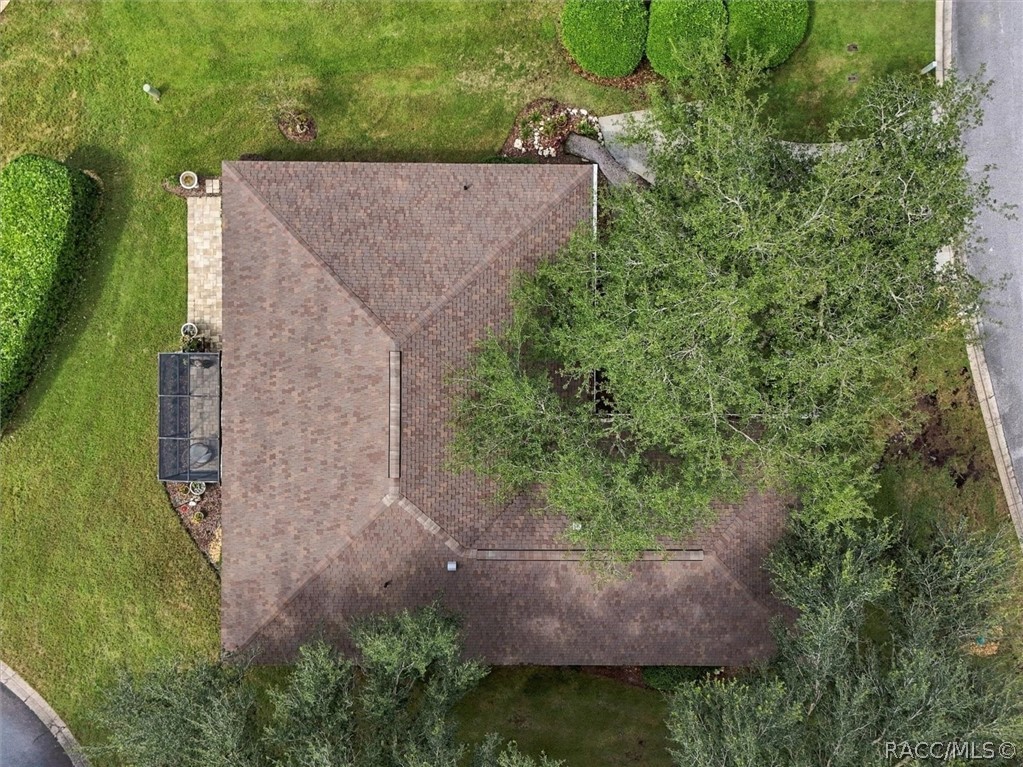
Overhead view of the home’s shingled roof, surrounded by lawn and mature trees.
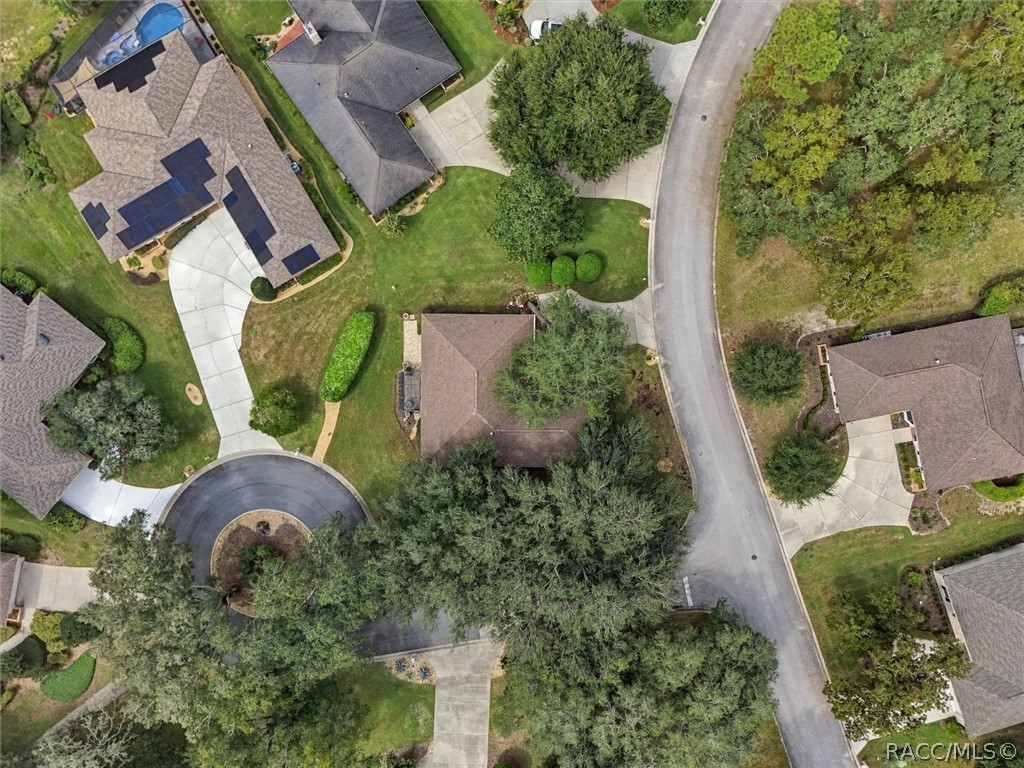
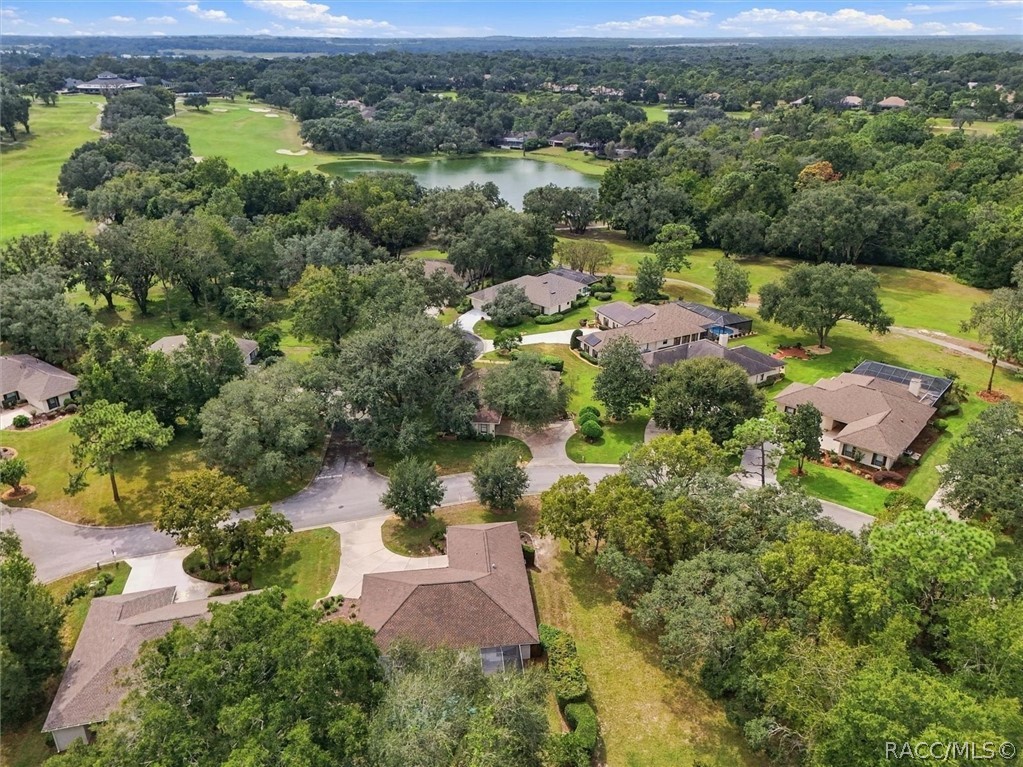
Aerial view of a home beneath mature trees beside a curved residential street and cul-de-sac.
Aerial view of homes beside a golf course and pond, surrounded by mature trees.
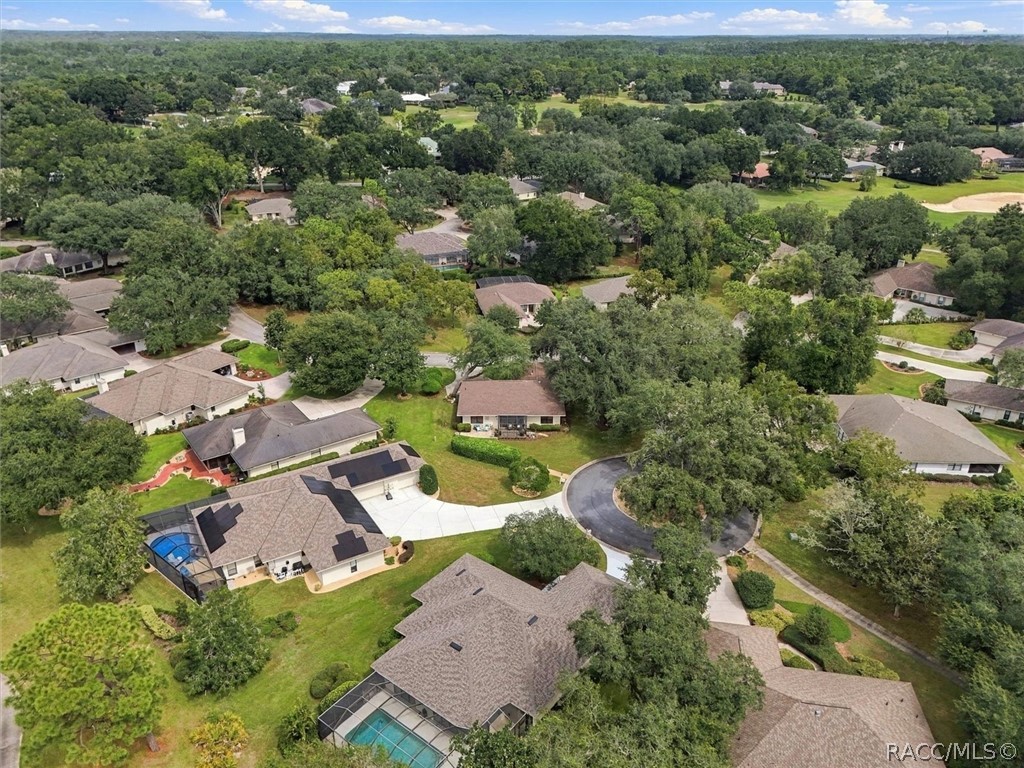
Aerial view of tree-lined neighborhood homes and a cul-de-sac.
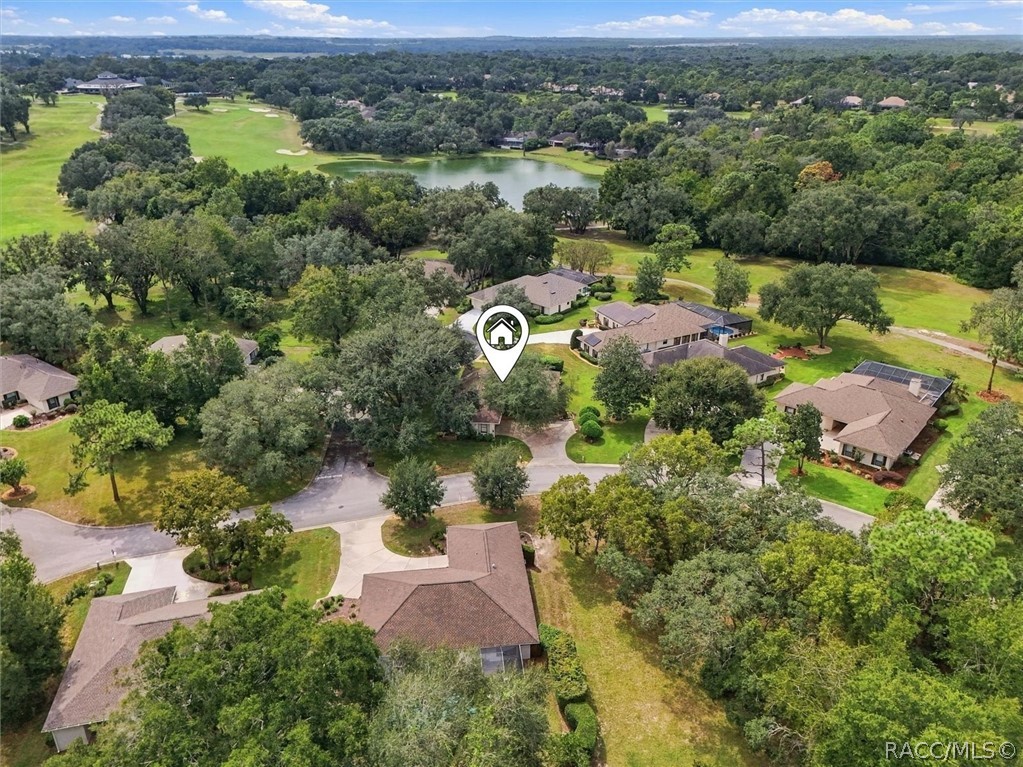
Aerial view of a tree-lined neighborhood beside a golf course and lake, with the listed home marked.
SEE ALL PHOTOS
Single-story cream home with a two-car garage beneath a sprawling oak tree.
Single-story cream house with a tiled roof, brick planters, and a large oak tree.
Front entry with a white decorative-glass door and narrow sidelight.
Entryway with a white decorative-glass front door and matching sidelight.
Open kitchen and dining area with wood cabinets, tiled floors, and a white breakfast bar.
Dining area with a round table and chairs beneath a chandelier, beside two large windows.
Dining room with a round table and chairs on a patterned rug beside large windows.
Kitchen and dining area with wood cabinets, stainless steel appliances, and a round dining table.
Kitchen with wood cabinets, stainless steel appliances, and a long white countertop.
Kitchen with honey-oak cabinets, stainless steel appliances, and a long white countertop with an undermount sink.
Open kitchen with warm wood cabinets, a central island, and adjoining living and dining areas.
Living room with a wooden bar counter and stools beside a sofa and sliding glass doors.
Open kitchen with a long breakfast bar, three black stools, and an adjoining dining area.
Open-plan kitchen and living room with a tiled floor, kitchen island, and furnished seating area.
Furnished living room with a sectional sofa, breakfast bar, and sliding doors overlooking the yard.
Living room with a vaulted ceiling, entertainment center, and vertical blinds.
Staged living room with a beige sectional, patterned rug, and sliding glass doors overlooking greenery.
Open living room with a vaulted ceiling, sectional sofas, and an adjoining kitchen and dining area.
Furnished living room with a sectional sofa, entertainment center, and breakfast bar beside sliding glass doors.
Living room with a sectional sofa and open kitchen with breakfast bar.
Bedroom with a dark wood bed, matching nightstand, and windows with white blinds.
Furnished bedroom with a patterned bedspread, dark wood dressers, and a ceiling fan.
Bathroom with a long double vanity, dark cabinetry, granite counters, and a glass-enclosed shower.
Bathroom with a glass-enclosed tiled shower, granite vanity, and window blinds.
Walk-in closet with clothing on multiple racks and storage containers on upper shelves.
Bedroom with a wood bed, desk by the window, and ceiling fan.
Furnished bedroom with a white quilted bed, wooden dressers, and a ceiling fan.
Bathroom with a glass-enclosed tiled shower, granite vanity, and wooden cabinetry.
Bedroom with a patterned bed, yellow armchair, and wooden chest beneath the window.
Laundry room with white washer and dryer beneath wooden cabinets.
Garage with a golf cart carrying golf bags, storage cabinets, and colorful bins.
Garage with a golf cart, storage shelves, and a closed sectional garage door.
Screened patio with wicker egg chair and cushioned seating overlooking a green lawn.
Screened patio with paver flooring, seating, and a view of the landscaped yard.
Paved backyard patio with turquoise chairs beside a screened-in sunroom and green lawn.
Single-story home with a screened patio, paver terrace, and landscaped lawn.
Single-story beige home with a screened patio, broad lawn, and mature trees.
Single-story beige home with a screened lanai, trimmed shrubs, and a broad green lawn.
Overhead view of the home’s shingled roof, surrounded by lawn and mature trees.
Aerial view of a home beneath mature trees beside a curved residential street and cul-de-sac.
Aerial view of homes beside a golf course and pond, surrounded by mature trees.
Aerial view of tree-lined neighborhood homes and a cul-de-sac.
Aerial view of a tree-lined neighborhood beside a golf course and lake, with the listed home marked.
For Sale

3390 N Bent Tree Point

3390 N Bent Tree Point, Lecanto, FL 34461

$334,900
Welcome to your turnkey oasis in the prestigious, guard-gated community of Black Diamond Ranch! Nestled along Florida's stunning Nature Coast, this world-class golf community welcomes you with a secure, meticulously landscaped entrance framed by vibrant flowers, perfectly manicured greenery, shady majestic oak trees, and blooming crepe myrtles.
Situated on Bent Tree Point--a remarkably quiet and peaceful dead-end street--this home offers ultimate privacy with zero through-traffic. The residence features a highly desirable 3-bedroom, 2-bathroom split floor plan paired with a spacious 2-car garage. Step inside to find a beautifully updated, bright, and completely move-in-ready interior designed for modern living and effortless entertaining. Enjoy peace of mind inside a secure community while being just moments away from premium club amenities, including championship Tom Fazio-designed golf courses. Don't miss your chance to claim this slice of paradise--schedule your private tour today! Golf cart and furniture may be purchased separately.

3
beds

2
baths

1,604 Sq.Ft. LIVING AREA

0.26 Acres lot

Tyler Ross

Tyler Ross

Features & Amenities

Interior

  • total bedrooms3
  • Total bathrooms2
  • full bathrooms2
  • Flooring Carpet, Tile
  • APPLIANCES Dryer, Dishwasher, Electric Cooktop, Electric Oven, Microwave, Refrigerator, Range Hood, Water Heater, Washer

Area & Lot

  • Status For Sale
  • Living Area1,604 Sq.Ft.
  • Total Area2,157 Sq.Ft.
  • Lot Area0.26 Acres
  • MLS® ID858488
  • TypeResidential
  • YEAR BUILT1995
  • NeighborhoodLecanto
  • Architecture StylesContemporary, One Story
  • Elementary SchoolLecanto Primary
  • Middle SchoolLecanto Middle
  • High SchoolLecanto High

Exterior

  • STORIES1
  • Garage Space2.0
  • water SourcePublic
  • PoolNone
  • roofAsphalt, Shingle
  • lot featuresCorner Lot
  • parkingAttached, Concrete, Driveway, Garage, Paved, Private, Garage Door Opener
  • HEAT TYPEHeat Pump
  • AIR CONDITIONINGCentral Air
  • sewerPublic Sewer
  • SubstructureBlock, Slab
  • security FeaturesGated Community, Smoke Detector(s)
  • other exterior FeaturesConcrete Driveway, Paved Driveway

Financial

  • Sales Price$334,900
  • Real Estate Tax $2,106/yr
  • HOA $691/3 mos
  • Zoning PDR
Single-story cream house with a tiled roof, brick planters, and a large oak tree.

Schedule a Showing

I would love to show you my beautiful property. Please select your preferred date and time below. I will be in touch shortly to confirm your appointment.

Schedule a Showing

I would love to show you my beautiful property. Please select your preferred date and time below. I will be in touch shortly to confirm your appointment.

Thank you for your interest in 3390 N Bent Tree Point, Lecanto, FL 34461. We are reviewing your request and will be in touch shortly!

Mortgage Calculator

Estimate your monthly mortgage payment, including the principal and interest, property taxes, and HOA. Adjust the values to generate a more accurate rate.

All estimates are provided for informational purposes only. Actual amounts may vary.
$0,000 Your Payment 20 15 65
$0,000 Your Payment

Lecanto

Explore

Work With Tyler

If you are looking for a home, condo, or land, I would love to help you find exactly what you want. There is nothing more satisfying than helping customers find the house of their dreams.

Follow Me on Instagram