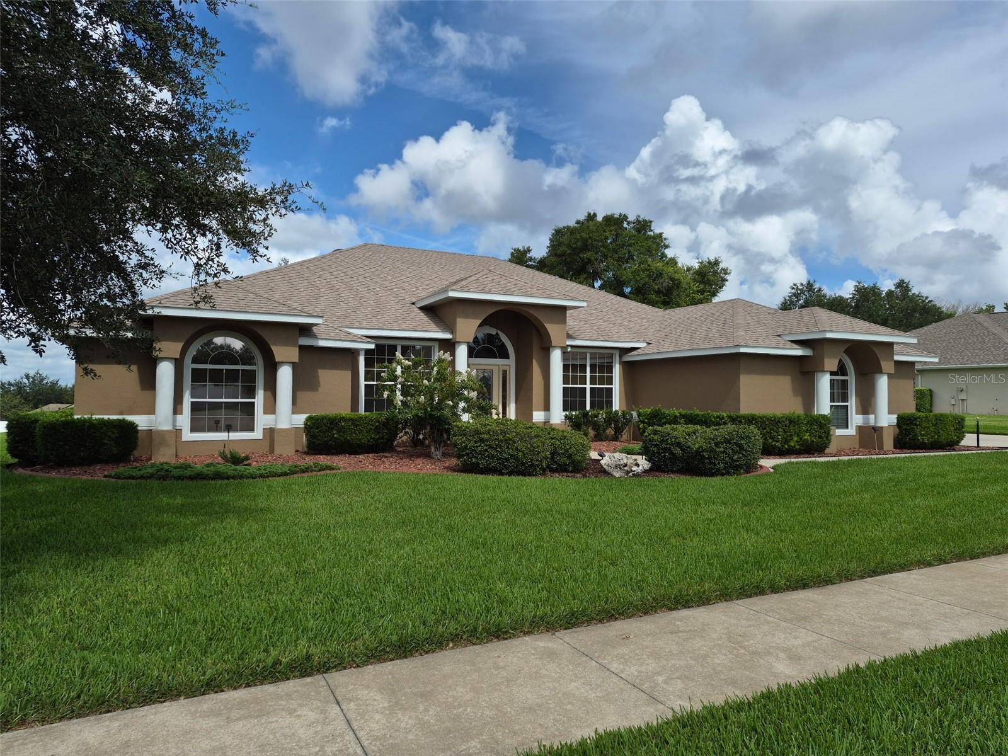
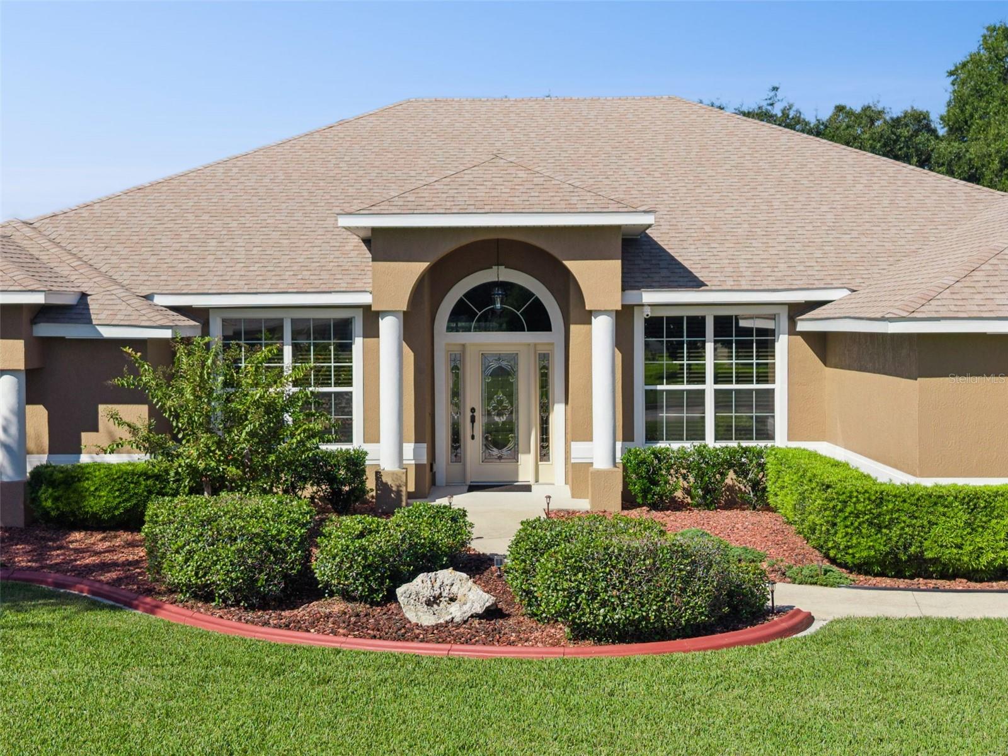
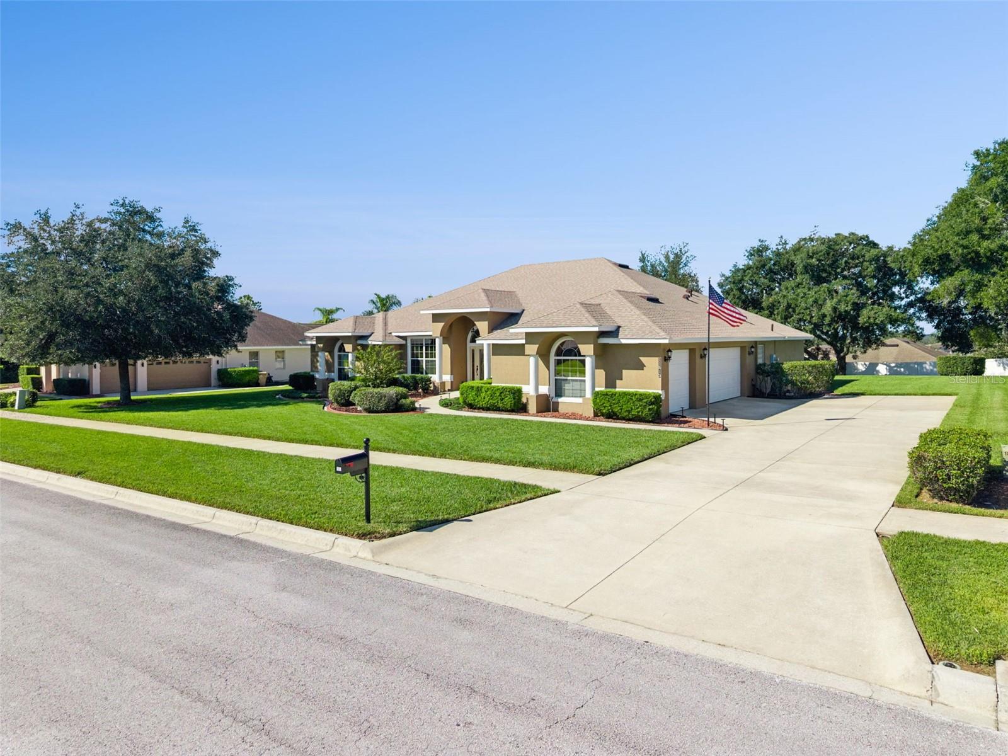
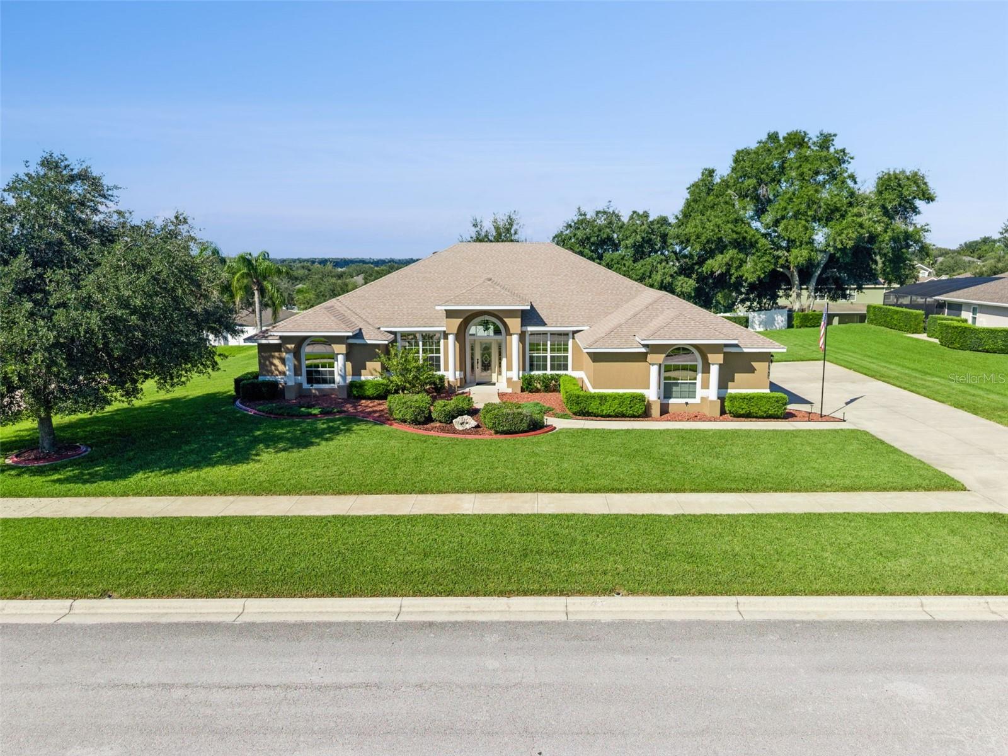
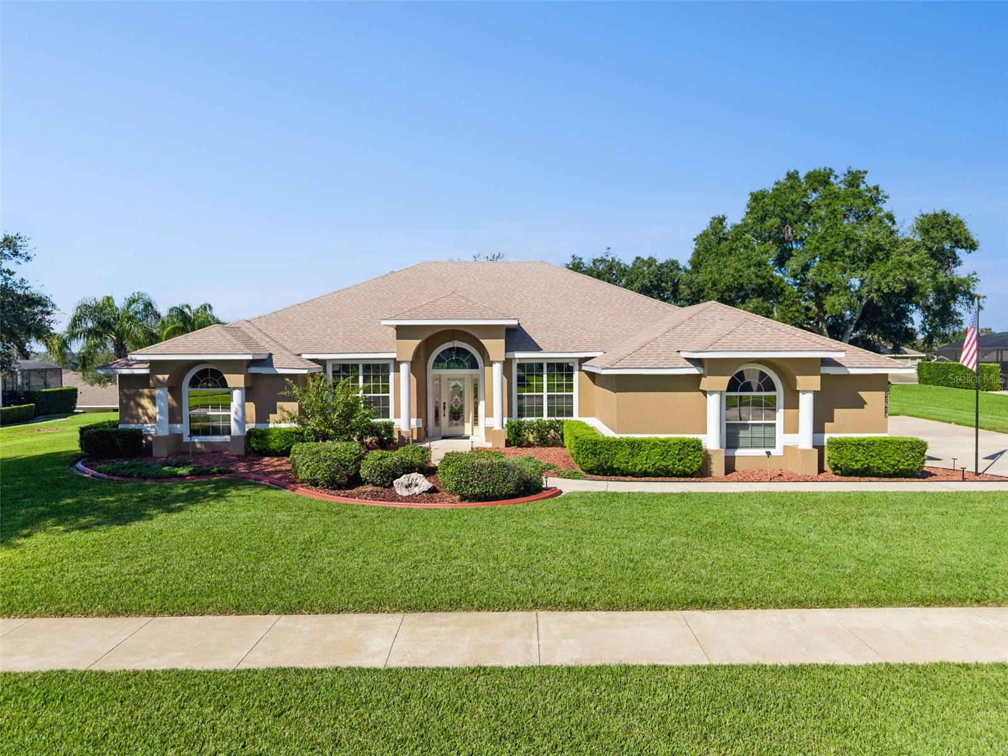
Property photo 1
Property photo 2
Property photo 3
Property photo 4
Property photo 5
4 Beds
3 Baths
2,494 sqft

$639,925

11513 ARBOR GATE DR, CLERMONT FL, 34711

Price per sqft$256.59
Built in2009
Property size2,494 sqft
Property typeResidential
Courtesy of PREFERRED REAL ESTATE BROKERS, Irene Calderon LLC  Listing Contact: 407-440-4900

Overview

Active

Listed Oct 14, 2026

Updated 1h ago

**AN EXCEPTIONAL OPPORTUNITY FOR TODAY’S HOME BUYER!** Understanding the financial challenges buyers are facing in the current housing market, the seller is offering an exceptional package for smart buyers: - **Up to $1,000 toward a premium home warranty.** - **$8,000 toward your down payment, mortgage rate buy-down, or closing costs** (subject to lender approval and program guidelines). It’s hard to find another home that compares! Meticulously maintained inside and out, this exceptional property features **over $35,000 in updates and upgrades** and is truly move-in ready. No projects, no prep work—just bring your belongings and enjoy! Additional savings include a low HOA, SECO Energy cooperative electric service, private well for irrigation, and a location outside the designated flood zone. The beautiful kitchen features granite countertops, BRAND-NEW stainless-steel appliances, 42-inch cabinets with crown molding, and upgraded lighting. The open floor plan flows into a spacious family room with vaulted ceilings and triple sliding glass doors. Enjoy Florida living on the impressive **500-square-foot extended, tiled, screened patio**, overlooking an oversized, partially fenced backyard with beautiful landscaping. The spacious primary suite offers an extra-large walk-in closet and en-suite bathroom with dual sinks, walk-in shower, garden tub, and 9-foot ceilings. Three additional bedrooms provide flexibility for family, guests, or an office. The formal dining room and office feature upgraded chair railings. Additional highlights include rounded corners, knockdown ceilings, remote-controlled ceiling fans, window blinds throughout (including garage), solar window film, security system prewiring, and a laundry room with utility sink and cabinetry. Enjoy **154 square feet of floored attic storage**, an extra-long driveway, decorative landscape curbing, and private irrigation well. **Why settle for ordinary when you can own extraordinary?** Exceptional condition, valuable upgrades, and generous buyer incentives make this home a must-see!

$4,257/mo

Est. mortgage payment based on a $639,925 home price.

All estimates are provided by Luxury Presence for informational purposes only. Actual amounts may vary.

Additional information

MLS® ID
O6449755

Interior Features

Bedrooms
4
Bathrooms
3
Cooling
Yes
Heating
Yes
Basement
No

Exterior Features

Lot Size
0.38 Acres

Other Property Details

Taxes
$3,503
Tax Frequency
Annually
Association Fee Frequency
Monthly
Garage
Yes
Municipality
23S
Pets Allowed
Yes
55+/Senior Community
No

Listings courtesy of Stellar MLS as distributed by MLS GRID

All information deemed reliable but not guaranteed and should be independently verified. All properties are subject to prior sale, change or withdrawal. Neither listing broker(s) nor Tyler Ross shall be responsible for any typographical errors, misinformation, misprints and shall be held totally harmless. Properties displayed may be listed or sold by various participants in the MLS. 

Based on information submitted to the MLS GRID as of 8:41 PM UTC on 11/6/2026. All data is obtained from various sources and may not have been verified by broker or MLS GRID. Supplied Open House Information is subject to change without notice. All information should be independently reviewed and verified for accuracy. Properties may or may not be listed by the office/agent presenting the information.

©2026 Stellar MLS . All rights reserved.

DMCA Notice

Powered by Luxury Presence